
BEDS3
BATHS2 full
SQUARE FEET1,935
MLS#22119146
STATUSActive
PROPERTY TYPEResidential - Single Family
SUBDIVISIONGreenbriar
Property Description
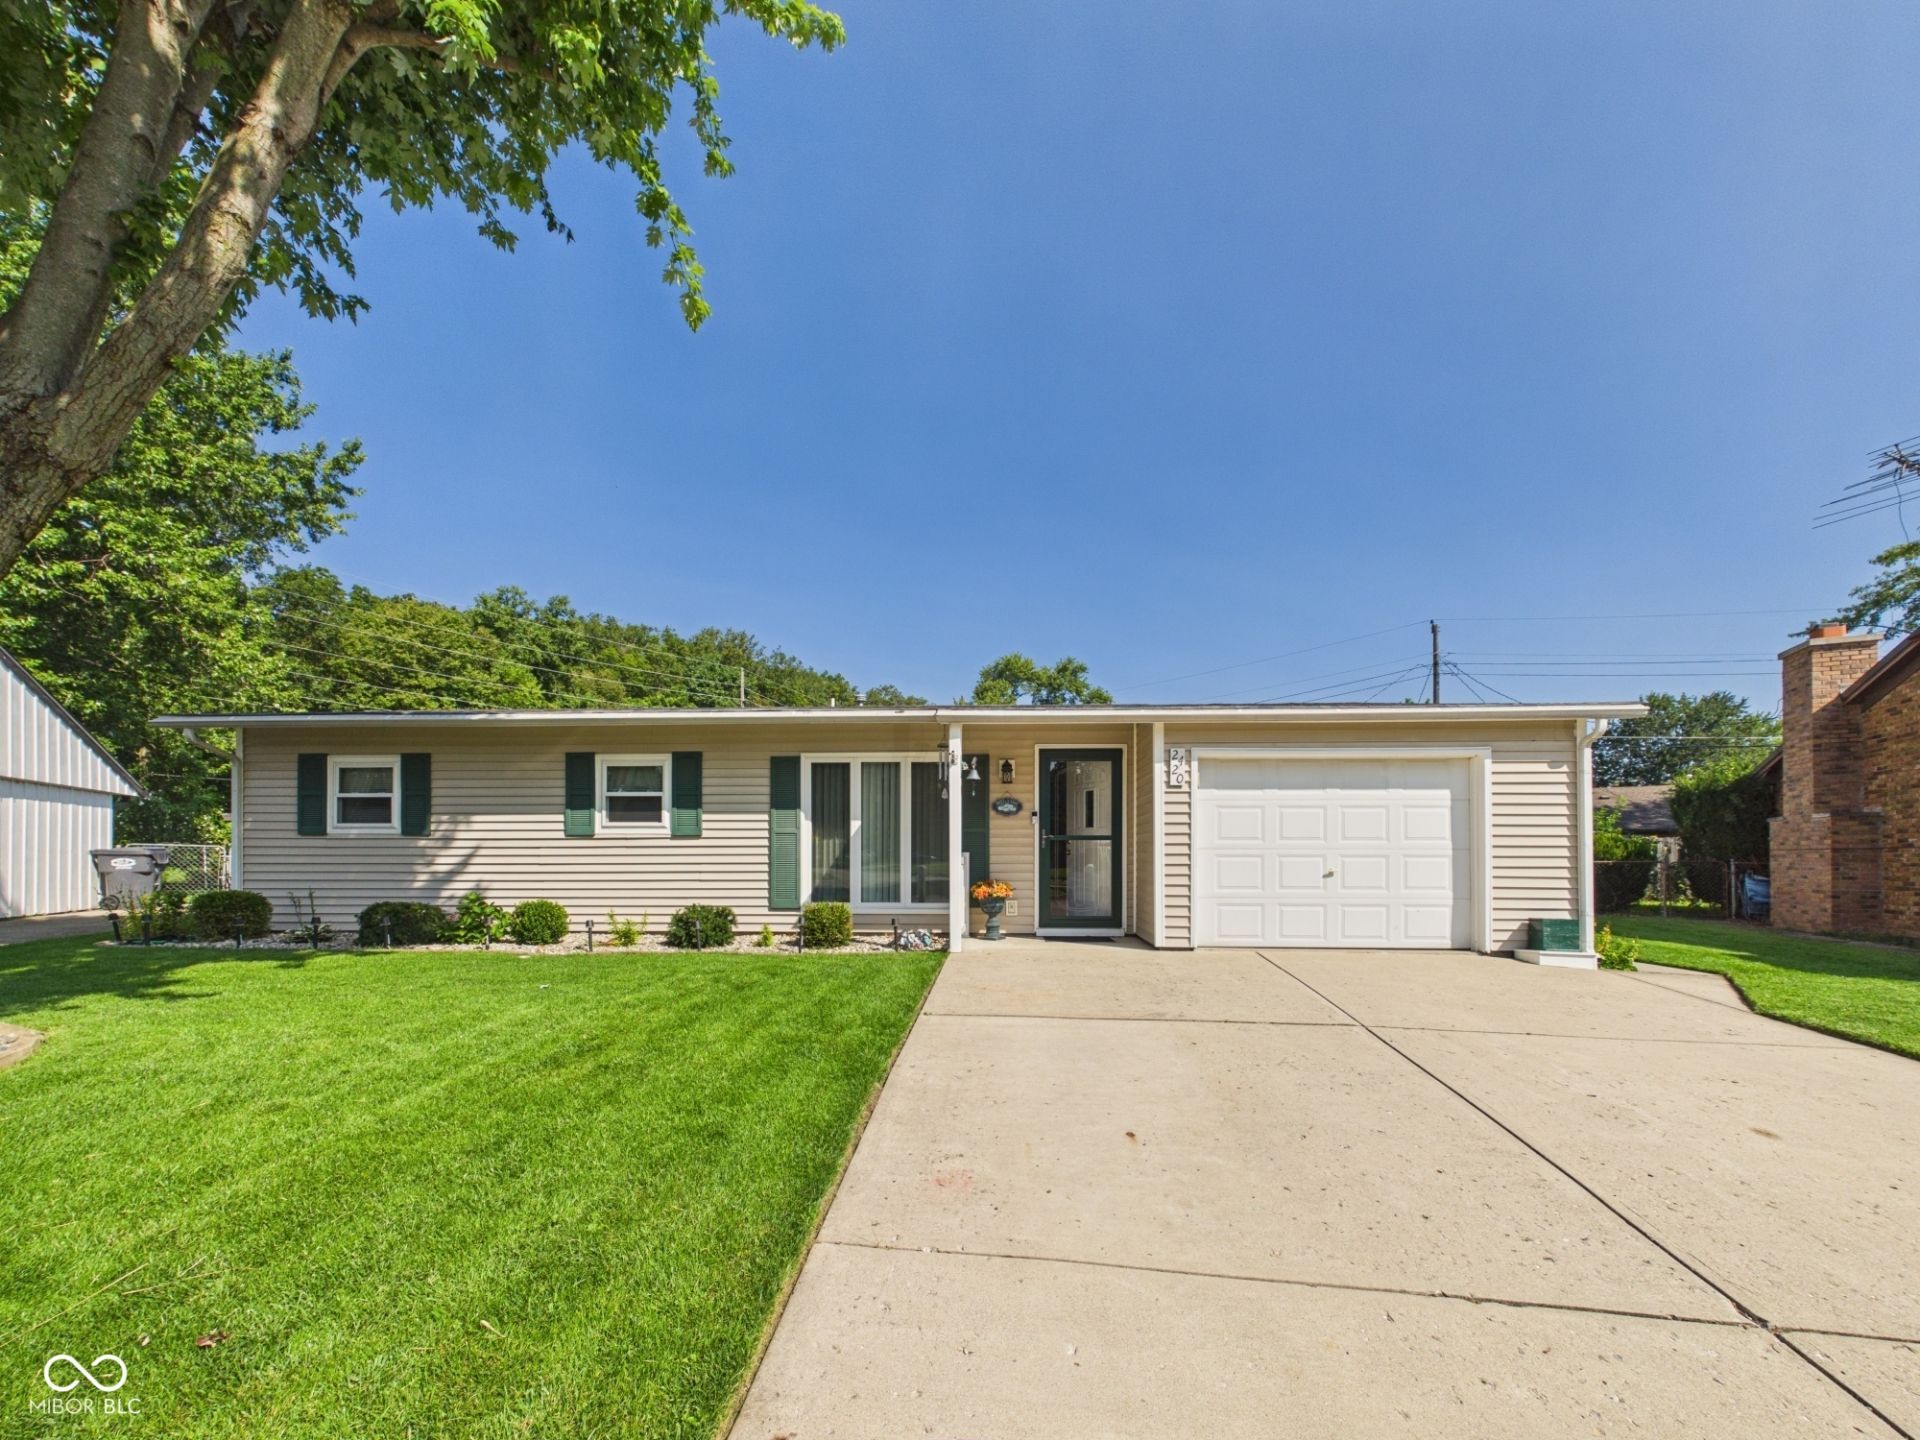
Step into a lifestyle of comfort and ease at 2420 Bramble WAY, ANDERSON, IN. This inviting 1960 single-family residence, encompassing 1935 square feet of living space, is move-in ready and designed for seamless living. The heart of this home is undoubtedly the kitchen, thoughtfully appointed with sleek stainless steel appliances and a functional island, perfect for culinary endeavors and casual gatherings. Adjacent to this, the living room offers a welcoming ambiance, centered around a cozy fireplace, ideal for relaxing evenings. Discover a serene retreat in one of the bathrooms, featuring a modern walk-in shower for a spa-like experience. The single-story ranch-style architecture provides effortless accessibility throughout the home. Beyond the interior, a private yard awaits, offering ample space for outdoor enjoyment. Imagine alfresco meals on the dedicated outdoor dining area or simply unwinding on the patio, part of which is thoughtfully covered for year-round use. An attached garage adds convenience and storage to this delightful property. This residence presents a remarkable opportunity to embrace a lifestyle of comfort and connection; schedule your showing today.
Property Features
Property Type: Residential - Single Family
Cooling: Central Air
Garage: 1
Heating: Forced Air, Natural Gas
Home Style: Ranch
Lot Size: 0.23 Acres
Stories: 1.0
Taxes: $1,132
Year Built: 1960
Appliances
Common Laundry
Gas Cooktop
Dishwasher
Feature Descriptions
Barn: Mini
Bath: 2(Full-Main)
Days on Site: 2
Eating Area: Formal Dining Room
Exterior: Aluminum Siding, Wood Siding
ExteriorFeatures: Barn Mini, Storage Shed
Formal Dining: Yes
Foundation: Block
InteriorFeatures: Attic Access, Breakfast Bar, Kitchen Island, Pantry
Outbuilding(s): Yes
Total Rooms: 8
Water: Public
Room Sizes
Living Room: 14x15
Dining Room: 17x14
Kitchen: 25x12
Laundry: 5x8
Primary Bedroom: 17x14
Bedroom 2: 11x11
Bedroom 3: 10x10
Local Schools
Middle School: Highland Middle School
Listed By / Shown By
Listed By
Agency Name: RE/MAX Real Estate Solutions
Agency Phone: 765-640-1900
Shown By
Agent Name: Jared McCormick
Agent Phone: (317) 340-4636
Agency Title: Key Realty

Estimate Your Payment
Estimated Payment
$ 1,241.98 per month $1,090.77 Principal & Interest $94.33 Property Tax $56.88 Homeowner's Insurance
2420 Bramble Way | MLS# 22119146
This single family home located at 2420 Bramble Way, Anderson, IN 46011 is currently listed for sale with an asking price of $195,000. This property was built in 1960 and has 3 bedrooms and 2 full baths with 1935 sq. ft. Bramble Way is located in the Greenbriar subdivision. Search Greenbriar real estate on jaredmccormick.ikeyrealty.com today.