
BEDS3
BATHS2 full
SQUARE FEET2,468
MLS#22111033
STATUSPending
PROPERTY TYPEResidential - Single Family
SUBDIVISIONNorth Kessler Manor
Property Description
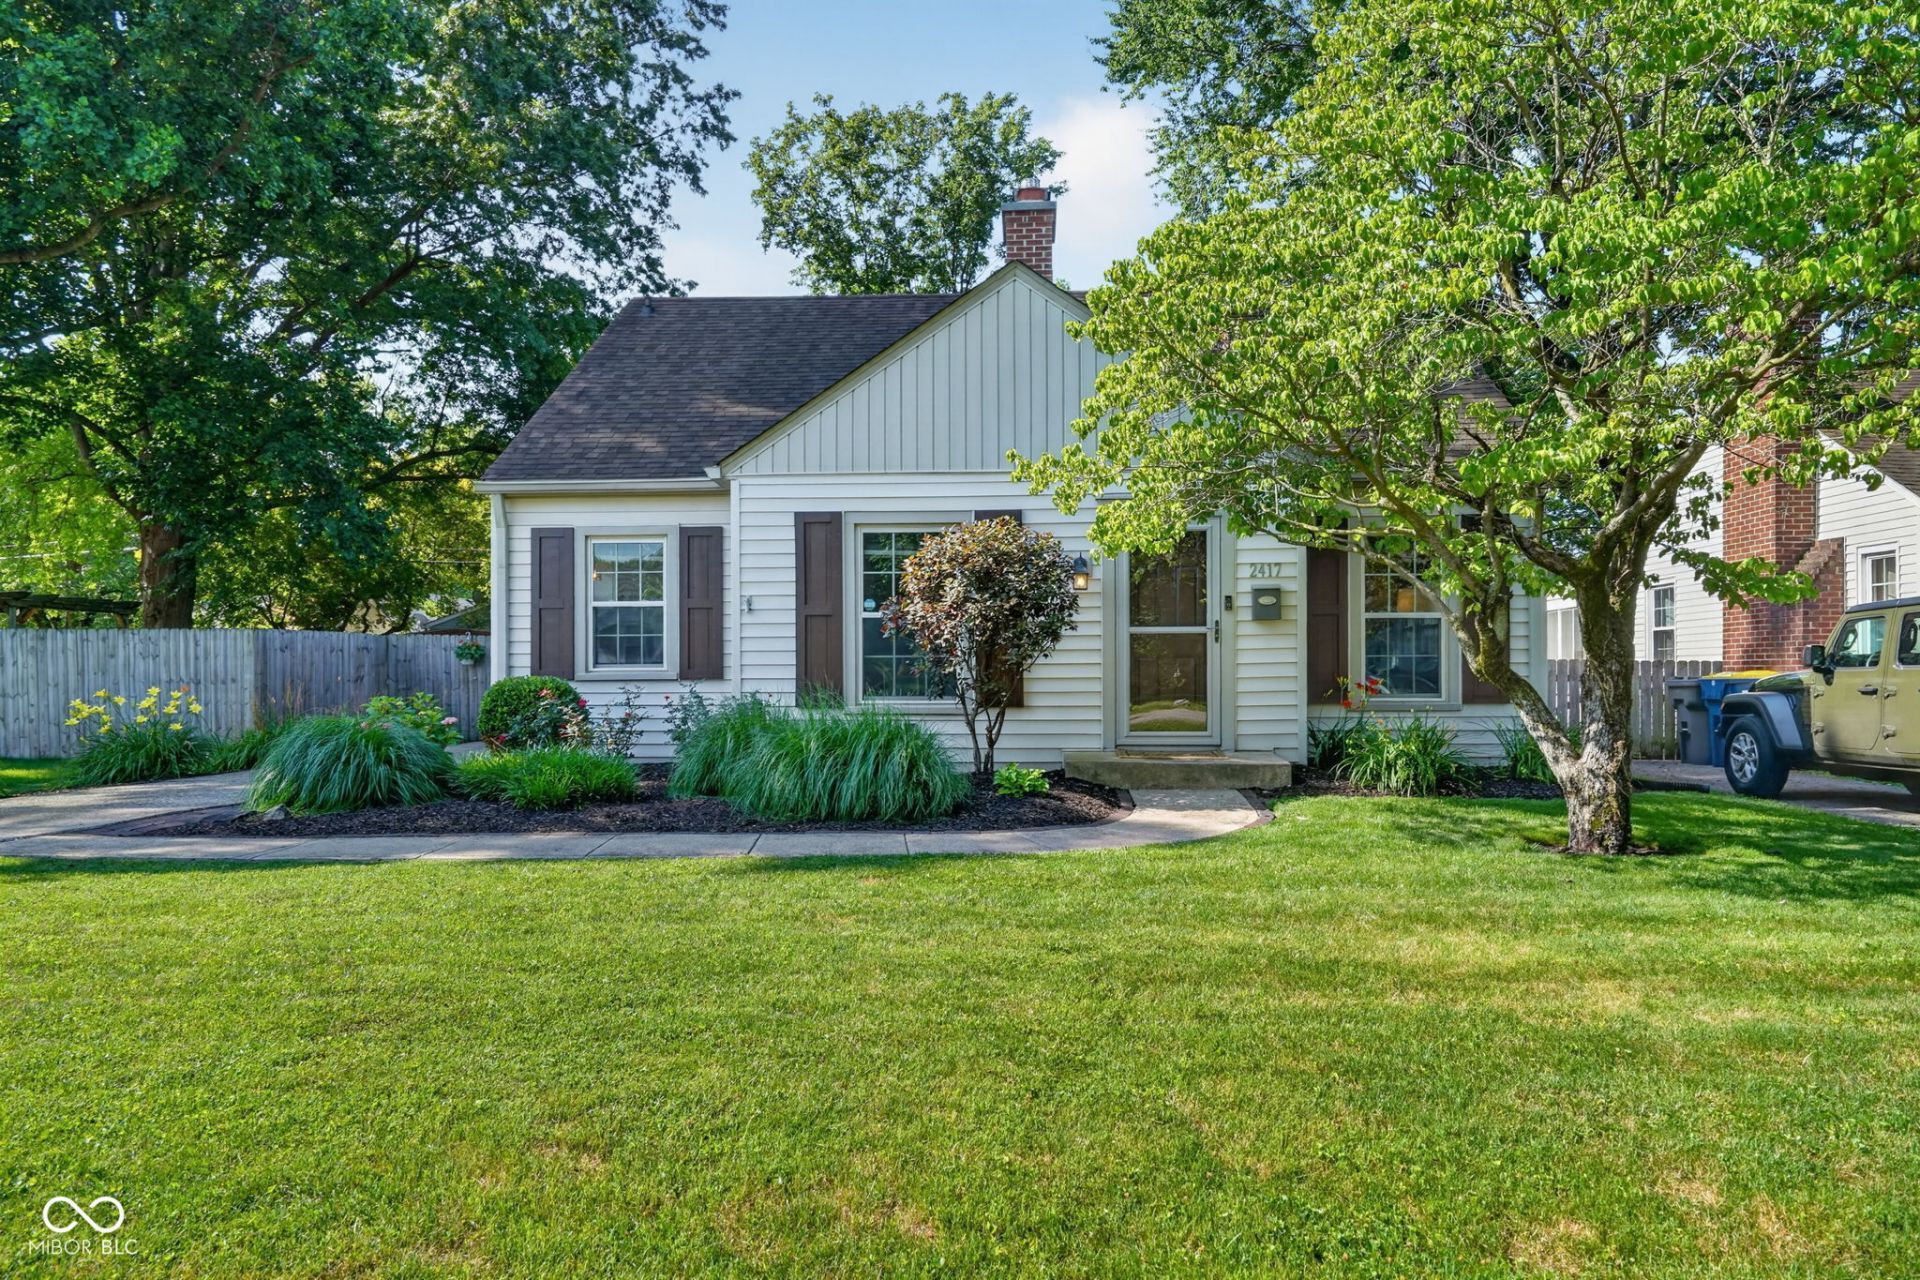
Welcome home to this beautifully updated 3-bedroom, 2-bathroom Broad Ripple bungalow, perfectly situated on a quiet dead-end street! This rare find features a desirable primary suite with its own private bathroom, gorgeous hardwood floors throughout, an updated kitchen with stainless steel appliances, and a brand new HVAC system for added peace of mind. The updated finished basement is the perfect extension of your living space, complete with custom built-ins, an electric fireplace, and a wine fridge, making it ideal for entertaining or relaxing. The unfinished portion offers abundant storage or the perfect space for a home gym or workshop. Step outside through the convenient mudroom to your backyard oasis featuring a spacious deck, a fully fenced backyard, and plenty of room for pets, play, or gatherings. A detached 2-car garage adds even more convenience and functionality. Enjoy easy access to the Nickel Plate Trail right from the neighborhood and take advantage of being within walking distance of the outdoor Broad Ripple Farmers Market, as well as just minutes from Broad Ripple's favorite restaurants, shops, parks, and entertainment. This move-in-ready home offers the perfect blend of character, modern updates, and an unbeatable location. Don't miss your opportunity to own this Broad Ripple gem!
Property Features
Property Type: Residential - Single Family
Cooling: Central Air
Fireplaces: 1
Garage: 2
Heating: Forced Air, Natural Gas
Home Style: Bungalow
Lot Size: 0.14 Acres
Stories: 1.5
Taxes: $3,588
Year Built: 1943
Appliances
Dishwasher
Dryer
Disposal
MicroHood
Electric Oven
Refrigerator
Washer
Water Heater
Wine Cooler
Feature Descriptions
Basement: Partially Finished
Bath: 2(Full-Main)
Days on Site: 41
Eating Area: Breakfast Room
Equipment: Smoke Alarm
Exterior: Vinyl Siding
Fireplace: Living Room, Wood Burning
Foundation: Block
InteriorFeatures: Built-in Features, Hardwood Floors, Eat-in Kitchen
Total Rooms: 8
Utility Options: Natural Gas Available
Water: Public
Room Sizes
Living Room: 19x13
Kitchen: 10x10
Breakfast Room: 10x10
Primary Bedroom: 13x11
Bedroom 2: 13x11
Play Room: 24x15
Mud Room: 10x9
Bedroom 3: 28x12
Listed By / Shown By
Listed By
Agency Name: Trueblood Real Estate
Agency Phone: 317-288-5148
Shown By
Agent Name: Jared McCormick
Agent Phone: (317) 340-4636
Agency Title: Key Realty

Estimate Your Payment
Estimated Payment
$ 2,623.73 per month $2,209.52 Principal & Interest $299.00 Property Tax $115.21 Homeowner's Insurance
2417 Baur Drive | MLS# 22111033
This single family home located at 2417 Baur Drive, Indianapolis, IN 46220 is currently listed for sale with an asking price of $395,000. This property was built in 1943 and has 3 bedrooms and 2 full baths with 2468 sq. ft. Baur Drive is located in the North Kessler Manor subdivision. Search North Kessler Manor real estate on jaredmccormick.ikeyrealty.com today.