
BEDS2
BATHS1 full
SQUARE FEET1,352
MLS#22114770
STATUSPending
PROPERTY TYPEResidential - Single Family
SUBDIVISIONHomewood
Property Description
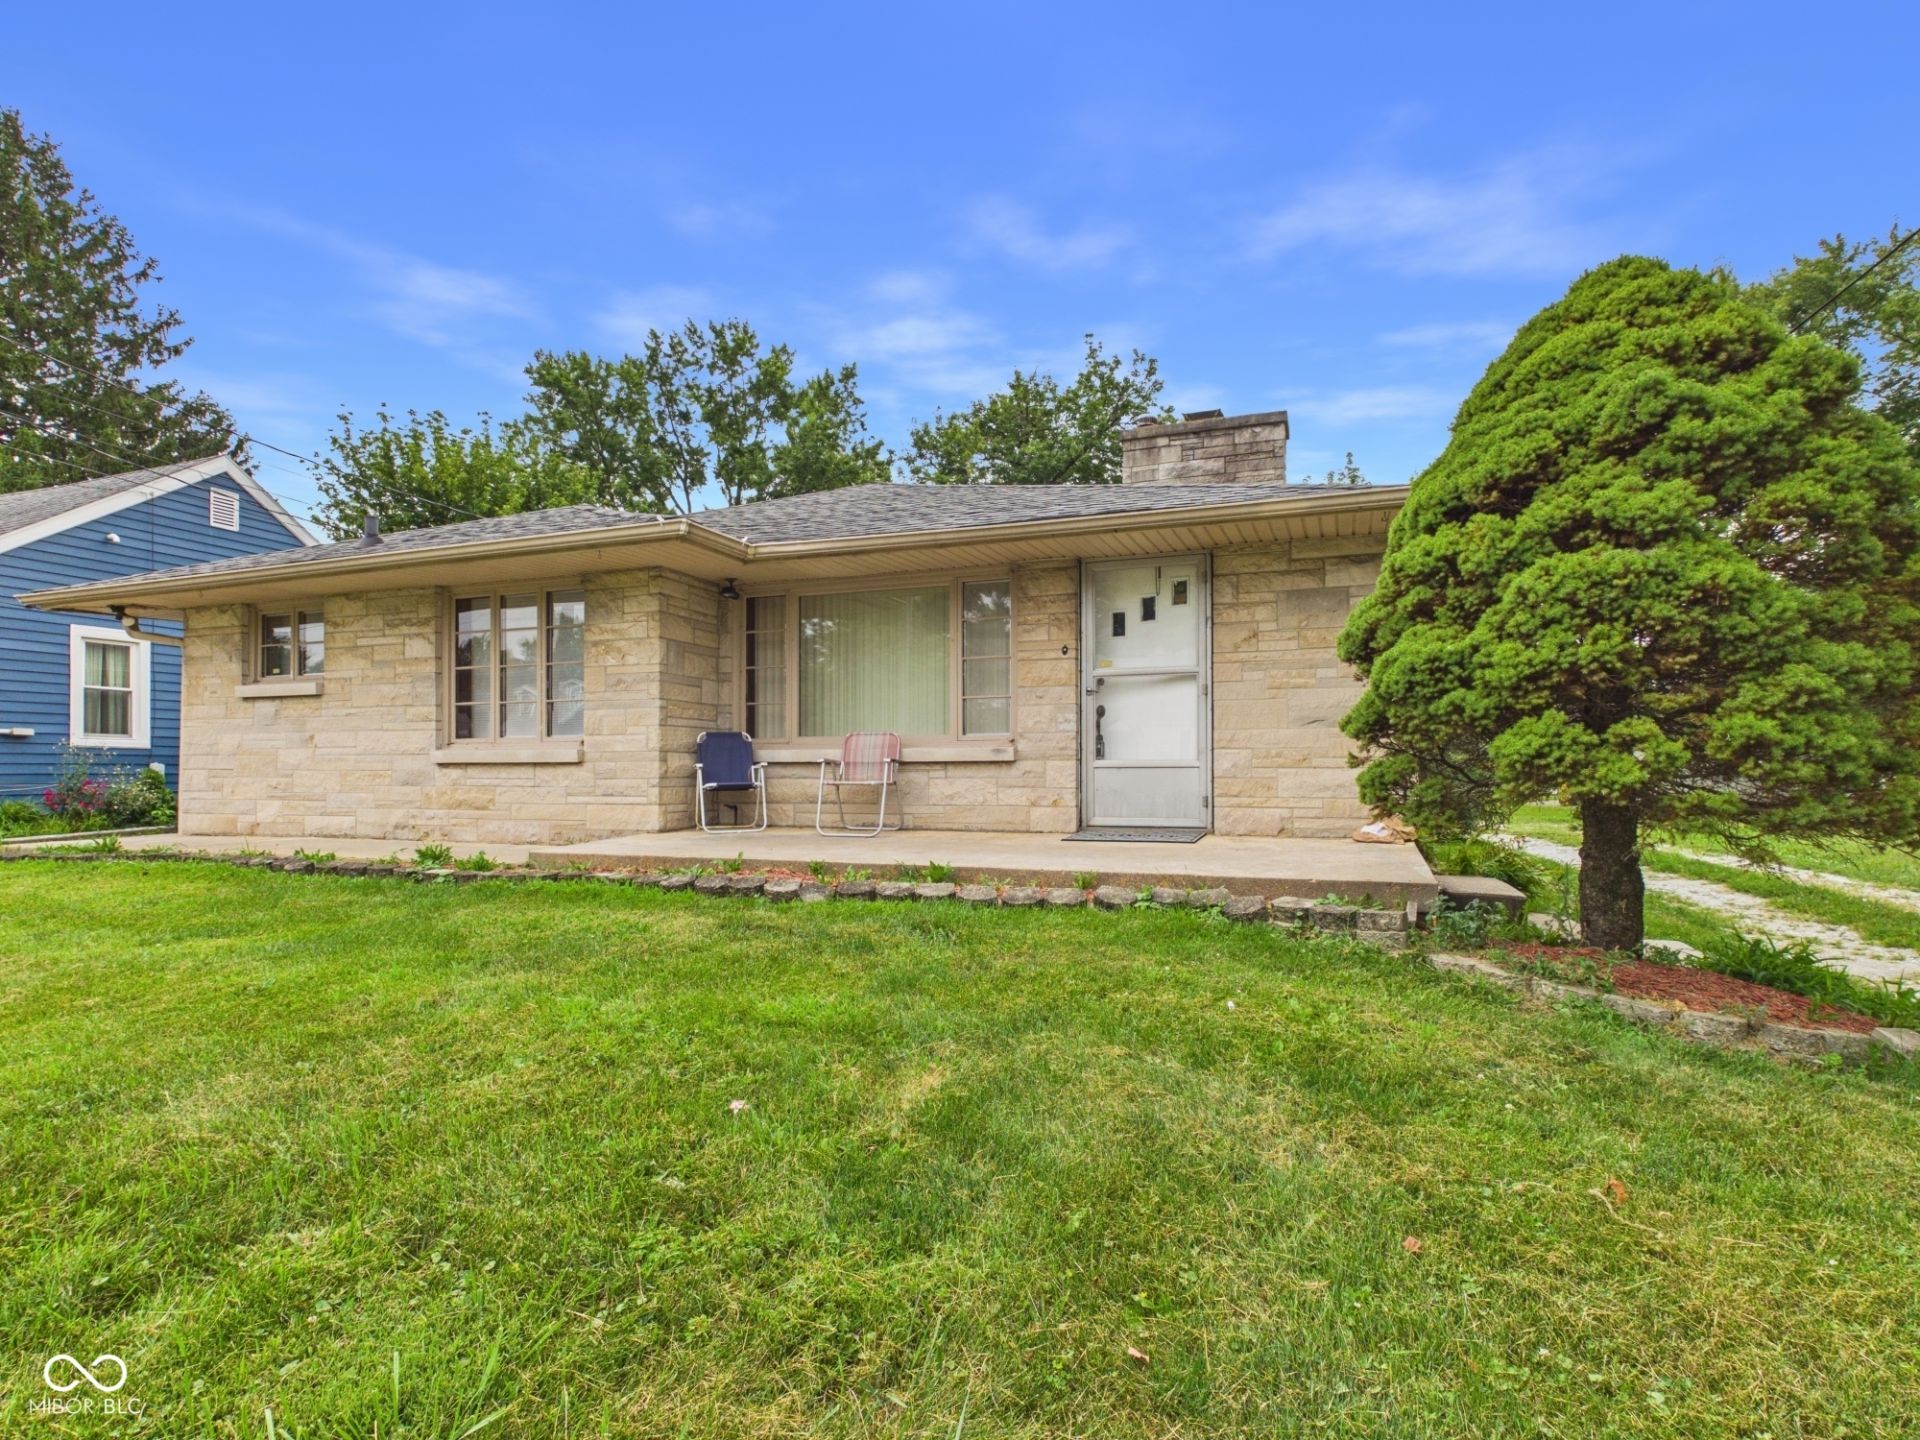
Welcome home to this charming 2-bedroom, 1-bath limestone ranch situated on just under a half-acre with an additional lot, offering extra space and endless possibilities! Inside, you'll find two comfortable, carpeted bedrooms and an updated full bath. The spacious living and dining room combination features new laminate flooring, fresh paint, and a cozy fireplace, creating a warm and inviting space for relaxing or entertaining. The kitchen has also been updated with new laminate flooring and includes the refrigerator and stove, making this home move-in ready. Enjoy your morning coffee or unwind in the evening on the welcoming front porch with plenty of room for a couple of chairs. A standout feature of this property is the large two-story, two-car detached garage complete with a separate apartment/in-law quarters. The additional living space offers a kitchen, full bathroom, and a spacious living room, making it ideal for extended family, guests, a home office, or potential rental income. If you're looking for a well-maintained home with extra land, abundant storage, and versatile living space, this property is one you won't want to miss!
Property Features
Property Type: Residential - Single Family
Cooling: Central Air
Fireplaces: 1
Garage: 2
Heating: Forced Air
Home Style: Ranch
Lot Size: 0.44 Acres
Stories: 1.0
Taxes: $1,736
Year Built: 1953
Appliances
Electric Cooktop
Refrigerator
Feature Descriptions
Bath: 1(Full-Main)
Days on Site: 31
Eating Area: Dining Combo/Living Room
Exterior: Other
Fireplace: Living Room
Foundation: Block
InteriorFeatures: WoodWorkStain/Painted
Total Rooms: 5
Water: Public
Room Sizes
Living Room: 13x10
Dining Room: 10x10
Kitchen: 8x12
Primary Bedroom: 10x11
Bedroom 2: 10x10
Local Schools
Middle School: Highland Middle School
Listed By / Shown By
Listed By
Agency Name: RE/MAX Real Estate Solutions
Agency Phone: 765-640-1900
Shown By
Agent Name: Jared McCormick
Agent Phone: (317) 340-4636
Agency Title: Key Realty

Estimate Your Payment
Estimated Payment
$ 1,027.47 per month $839.06 Principal & Interest $144.67 Property Tax $43.75 Homeowner's Insurance
2411 E 5th Street | MLS# 22114770
This single family home located at 2411 E 5th Street, Anderson, IN 46012 is currently listed for sale with an asking price of $150,000. This property was built in 1953 and has 2 bedrooms and 1 full baths with 1352 sq. ft. E 5th Street is located in the Homewood subdivision. Search Homewood real estate on jaredmccormick.ikeyrealty.com today.