
BEDS4
BATHS2 full
SQUARE FEET4,023
MLS#22115245
STATUSActive
PROPERTY TYPEResidential - Single Family
SUBDIVISIONNo Subdivision
Property Description
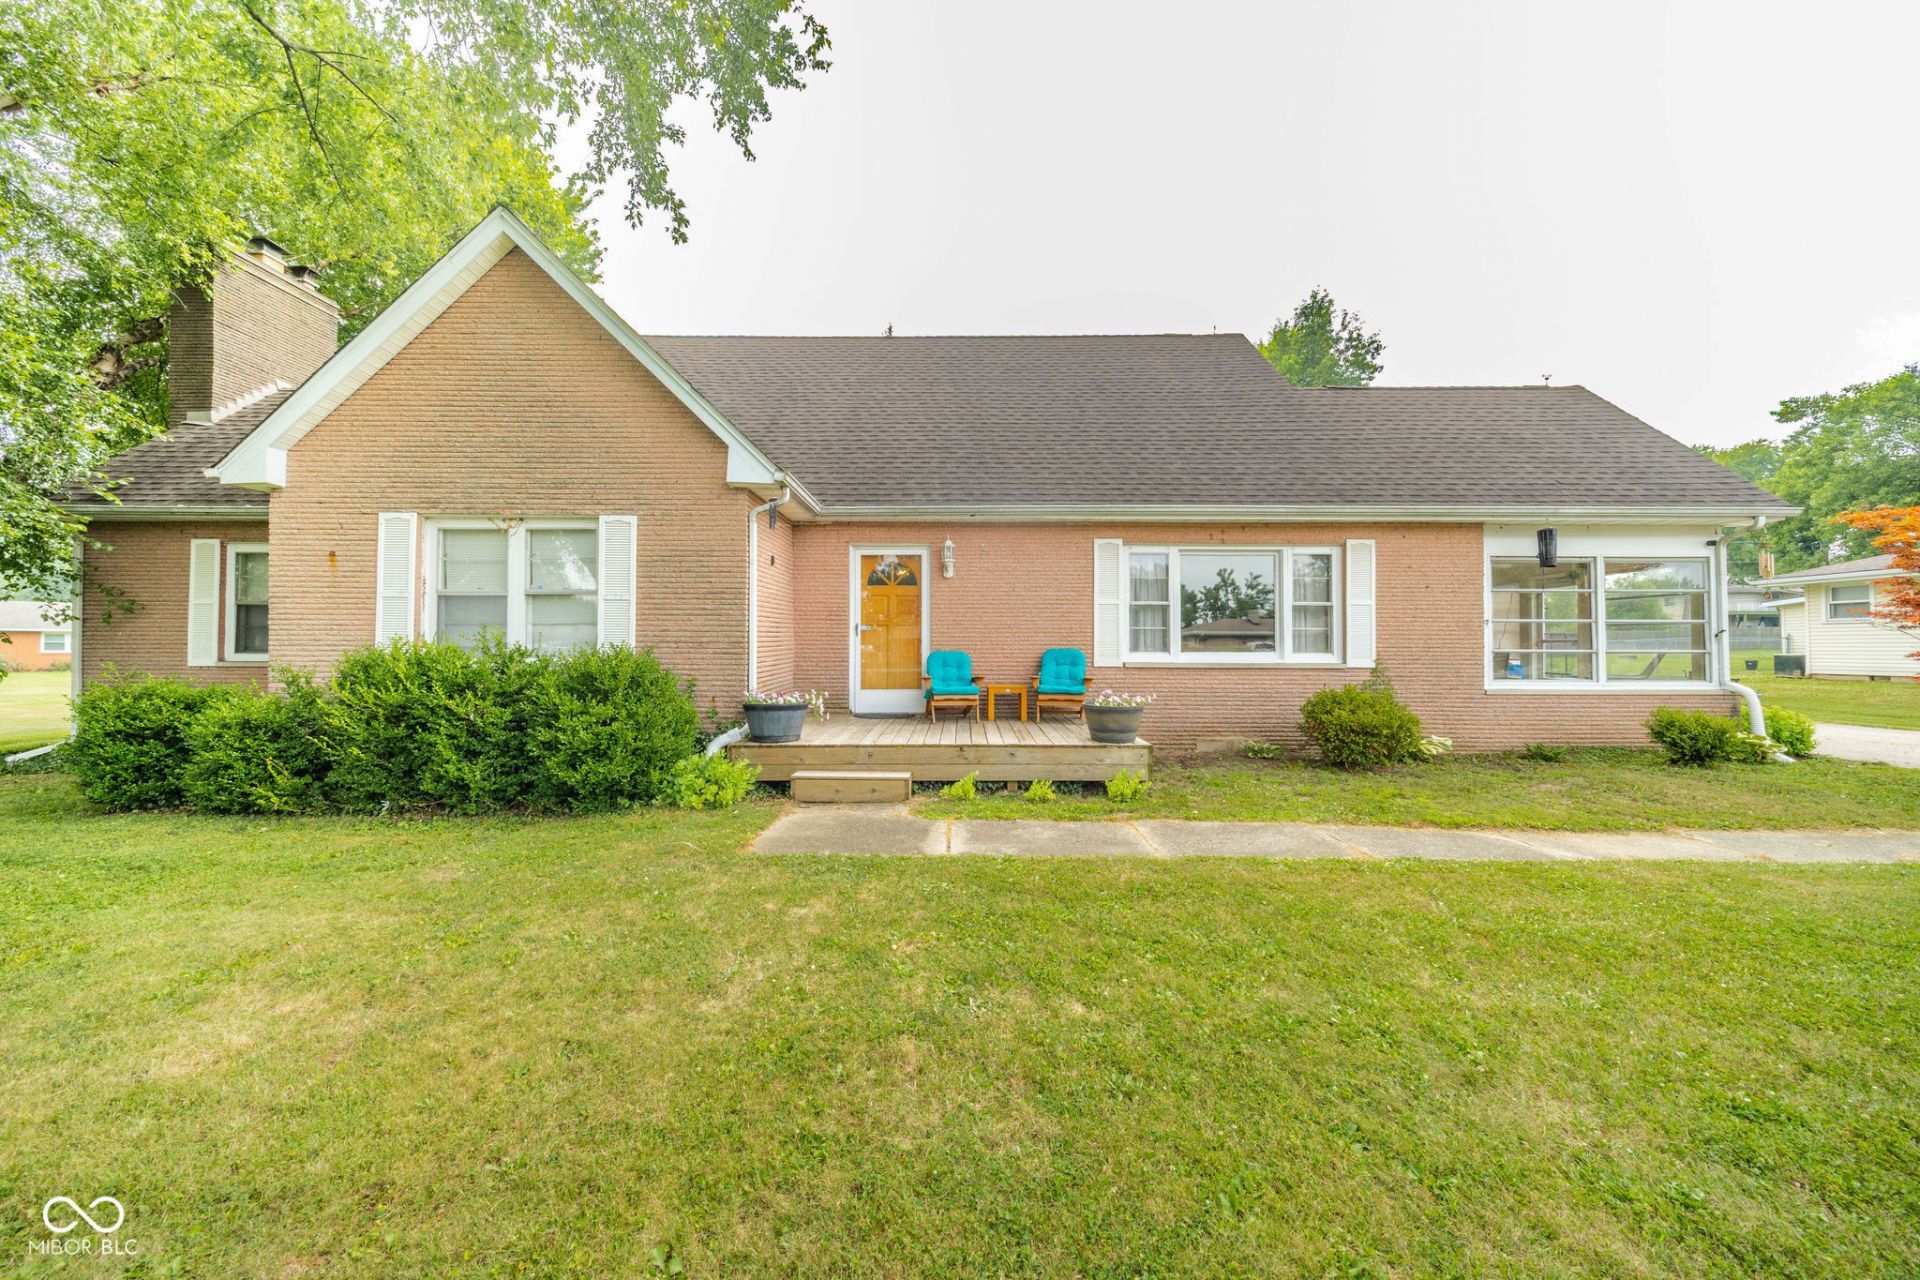
Set on almost half an acre in a great neighborhood, this 2,592-square-foot home offers plenty of space and a flexible floor plan. The front door opens into a central entryway. To the right is a generously sized living room that leads into a sunroom, which provides convenient access to the driveway and garage. The dining room connects the living area to the kitchen, offering a practical flow for everyday living. All kitchen appliances are included in the sale. You'll love the location and updates in the kitchen. Down the main hall, you will find a large primary bedroom with a full bathroom located just across the hallway. At the end of the hall is a versatile room featuring a fireplace as well as a closet closet-this room works equally well as a family room or a fourth bedroom. The second floor includes a second full bathroom and two very large bedrooms. These upstairs rooms offer enough square footage that they could potentially be split to create additional bedrooms if needed. This home also features a full basement offering great storage and recreational space! Outside, the property features nice-sized front and back yards, a large wood deck, and a very nice two-car detached garage.
Property Features
Property Type: Residential - Single Family
Cooling: Central Air, Window Unit(s)
Fireplaces: 2
Garage: 2
Heating: Forced Air, Electric
Home Style: Traditional
Lot Size: 0.45 Acres
Stories: 2.0
Taxes: $1,588
Year Built: 1960
Appliances
Dishwasher
Microwave
Electric Oven
Refrigerator
Water Heater
Feature Descriptions
Basement: Unfinished
Bath: 1(Full-Main), 1(Full-Upper)
Days on Site: 17
Eating Area: Formal Dining Room
Exterior: Brick, Vinyl Siding
Fireplace: Wood Burning
Formal Dining: Yes
Foundation: Concrete Perimeter
InteriorFeatures: Attic Access, Paddle Fan, Hardwood Floors, Walk-In Closet(s)
Total Rooms: 8
Water: Private
Room Sizes
Dining Room: 11x14
Bonus Room: 14x9
Kitchen: 16x7
Primary Bedroom: 13x16
Bedroom 2: 13x13
Bedroom 3: 23x10
Bedroom 4: 15x17
Local Schools
High School: New Castle High School
Middle School: New Castle Middle School
Elementary School: James Whitcomb Riley Elem School
Listed By / Shown By
Listed By
Agency Name: F.C. Tucker/Crossroads
Agency Phone: 765-521-9464
Shown By
Agent Name: Jared McCormick
Agent Phone: (317) 340-4636
Agency Title: Key Realty

Estimate Your Payment
Estimated Payment
$ 1,633.11 per month $1,426.40 Principal & Interest $132.33 Property Tax $74.38 Homeowner's Insurance
241 Pleasantview Drive | MLS# 22115245
This single family home located at 241 Pleasantview Drive, New Castle, IN 47362 is currently listed for sale with an asking price of $255,000. This property was built in 1960 and has 4 bedrooms and 2 full baths with 4023 sq. ft. Pleasantview Drive is located in the No Subdivision subdivision. Search No Subdivision real estate on jaredmccormick.ikeyrealty.com today.