
BEDS4
BATHS2 full 1 partial
SQUARE FEET1,585
MLS#22118713
STATUSActive
PROPERTY TYPEResidential - Single Family
SUBDIVISIONWantland Manor
Property Description
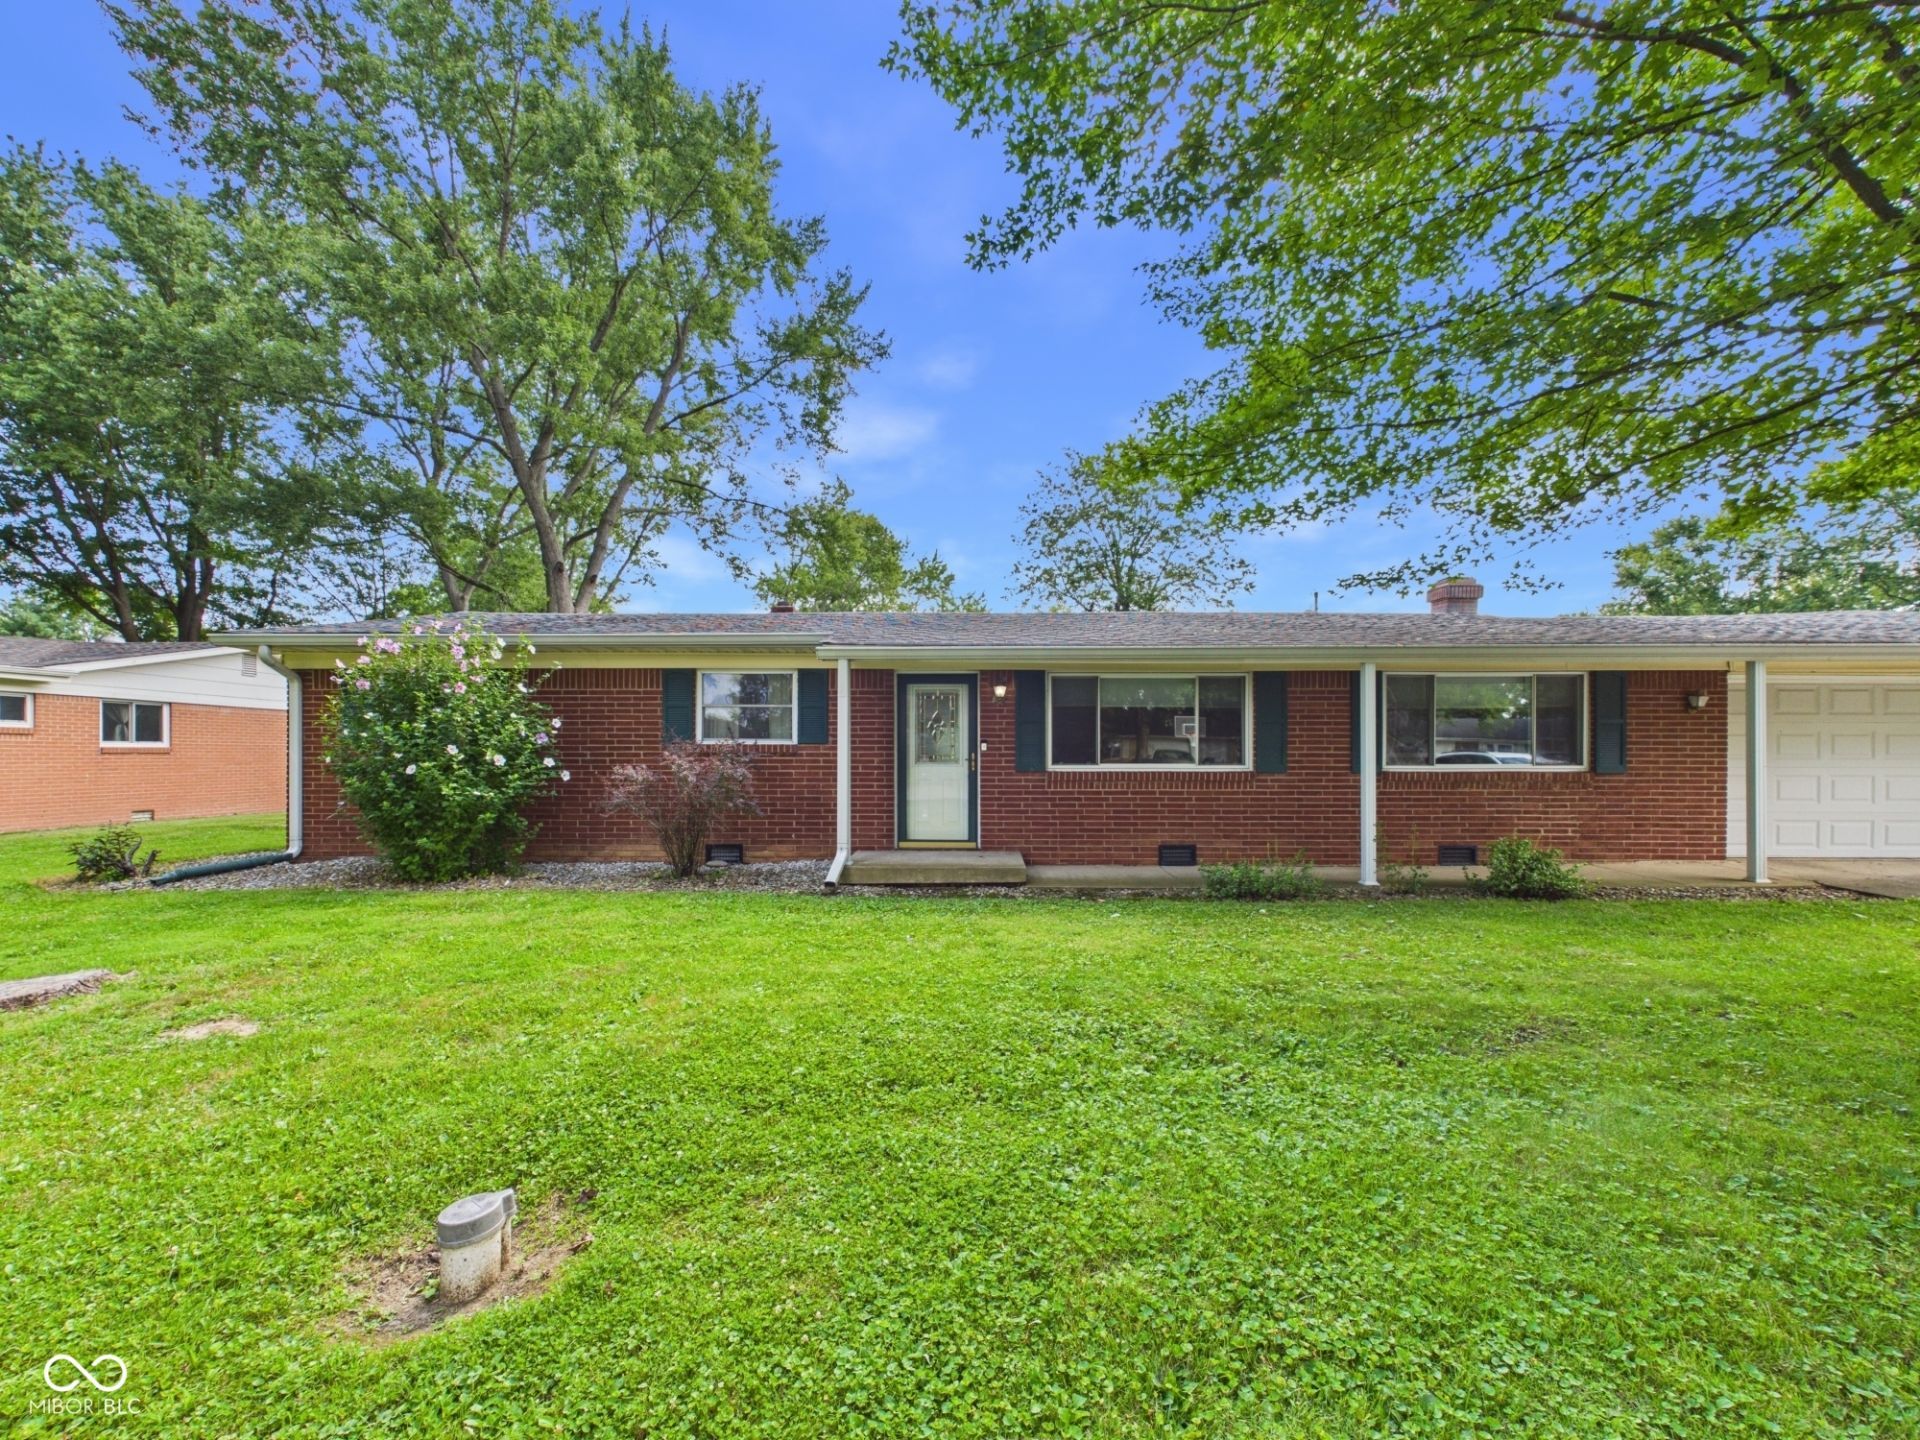
Welcome to 2400 Anthony DR, a charming single-family residence in ANDERSON, IN, built in 1966. This inviting home offers 1585 square feet of comfortable living space and is ready for you to move in and make it your own. The living room provides a welcoming atmosphere, centered around a cozy fireplace, perfect for gathering and relaxation. With four comfortable bedrooms, there is ample space for personal retreats or a growing household. The property also features two full bathrooms and one convenient half bathroom, ensuring everyday comfort and functionality. This classic ranch-style home sits on a generous 25740 square foot lot, offering plenty of outdoor potential. An attached garage provides convenience and additional storage. Discover the effortless living offered by this delightful ranch home.
Property Features
Property Type: Residential - Single Family
Cooling: Central Air
Fireplaces: 1
Garage: 2
Heating: Forced Air, Natural Gas
Home Style: Ranch
Lot Size: 0.59 Acres
Stories: 1.0
Taxes: $990
Year Built: 1966
Appliances
Dishwasher
Gas Water Heater
Microwave
Gas Oven
Refrigerator
Feature Descriptions
Bath: 2(Full-Main), 1(Half-Main)
Days on Site: 2
Eating Area: Dining Combo/Kitchen
Exterior: Brick
Fireplace: Wood Burning
Foundation: Crawl Space
Total Rooms: 8
Utility Options: Natural Gas Connected
Water: Private
Room Sizes
Primary Bedroom: 14X13
Kitchen: 20X09
Living Room: 13x16
Dining Room: 08X08
Bedroom 4: 10X09
Family Room: 13x11
Bedroom 3: 12X12
Bedroom 2: 12X11
Local Schools
Middle School: Highland Middle School
Listed By / Shown By
Listed By
Agency Name: RE/MAX Real Estate Solutions
Agency Phone: 765-640-1900
Shown By
Agent Name: Jared McCormick
Agent Phone: (317) 340-4636
Agency Title: Key Realty

Estimate Your Payment
Estimated Payment
$ 1,406.12 per month $1,258.03 Principal & Interest $82.50 Property Tax $65.60 Homeowner's Insurance
2400 Anthony Drive | MLS# 22118713
This single family home located at 2400 Anthony Drive , Anderson, IN 46012 is currently listed for sale with an asking price of $224,900. This property was built in 1966 and has 4 bedrooms and 2 full and 1 partial baths with 1585 sq. ft. Anthony Drive is located in the Wantland Manor subdivision. Search Wantland Manor real estate on jaredmccormick.ikeyrealty.com today.