
BEDS4
BATHS1 full
SQUARE FEET2,124
MLS#22112487
STATUSActive
PROPERTY TYPEResidential - Single Family
SUBDIVISIONNo Subdivision
Property Description
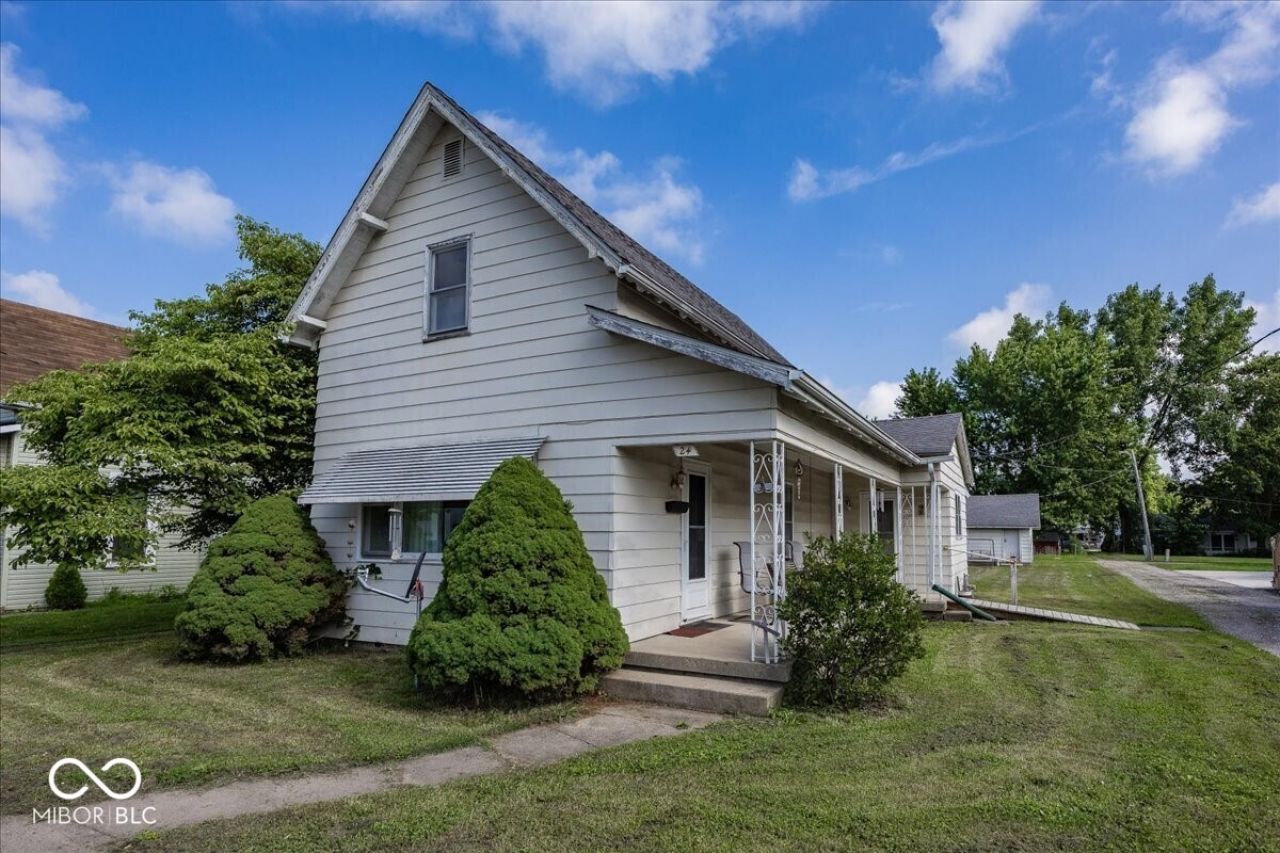
Welcome home to this charming older residence located at 24 West Brown Street in Knightstown. Filled with character and lovingly maintained, this inviting home offers five comfortable rooms on the main level, including two bedrooms and a full bath, providing convenient one-level living. The partially finished second story presents exciting possibilities, with space for two additional bedrooms and a loft area-ideal for expanding your living space, creating a home office, or designing the retreat you've always envisioned. Outside, you'll find a well-maintained yard and a detached one-and-a-half-car garage, offering ample storage and workspace. Whether you're looking for your first home, downsizing, or searching for a property with room to grow, this delightful Knightstown home is full of potential and ready for its next chapter.
Property Features
Property Type: Residential - Single Family
Cooling: None
Garage: 2
Heating: Forced Air, Natural Gas
Home Style: Traditional
Lot Size: 0.17 Acres
Stories: 1.5
Taxes: $942
Year Built: 1900
Appliances
Gas Water Heater
Gas Oven
Refrigerator
Water Softener Owned
Feature Descriptions
Basement: Cellar
Bath: 1(Full-Main)
Days on Site: 45
Eating Area: Other Eating Area
Equipment: Smoke Alarm
Exterior: Aluminum Siding
ExteriorFeatures: Storage Shed
Foundation: Cellar
InteriorFeatures: Hi-Speed Internet Availbl, Eat-in Kitchen, Wood Work Painted
Outbuilding(s): Yes
Total Rooms: 9
Utility Options: Cable Available, Electricity Connected, Natural Gas Connected, Sewer Connected, Water Connected
Water: Public
Room Sizes
Dining Room: 16x15
Kitchen: 15x11
Laundry: 13x10
Primary Bedroom: 13x10
Bedroom 2: 11x10
Bedroom 3: 10x12
Living Room: 16x15
Bedroom 4: 10x12
Loft: 11x12
Local Schools
High School: Knightstown High School
Elementary School: Knightstown Elementary School
Listed By / Shown By
Listed By
Agency Name: RE/MAX Realty Group
Agency Phone: 317-462-5533
Shown By
Agent Name: Jared McCormick
Agent Phone: (317) 340-4636
Agency Title: Key Realty

Estimate Your Payment
Estimated Payment
$ 818.88 per month $703.69 Principal & Interest $78.50 Property Tax $36.69 Homeowner's Insurance
24 W Brown Street | MLS# 22112487
This single family home located at 24 W Brown Street, Knightstown, IN 46148 is currently listed for sale with an asking price of $125,800. This property was built in 1900 and has 4 bedrooms and 1 full baths with 2124 sq. ft. W Brown Street is located in the No Subdivision subdivision. Search No Subdivision real estate on jaredmccormick.ikeyrealty.com today.