
BEDS3
BATHS2 full 1 partial
SQUARE FEET1,840
MLS#22119950
STATUSActive
PROPERTY TYPEResidential - Single Family
SUBDIVISIONPines Of Greenwood
Property Description
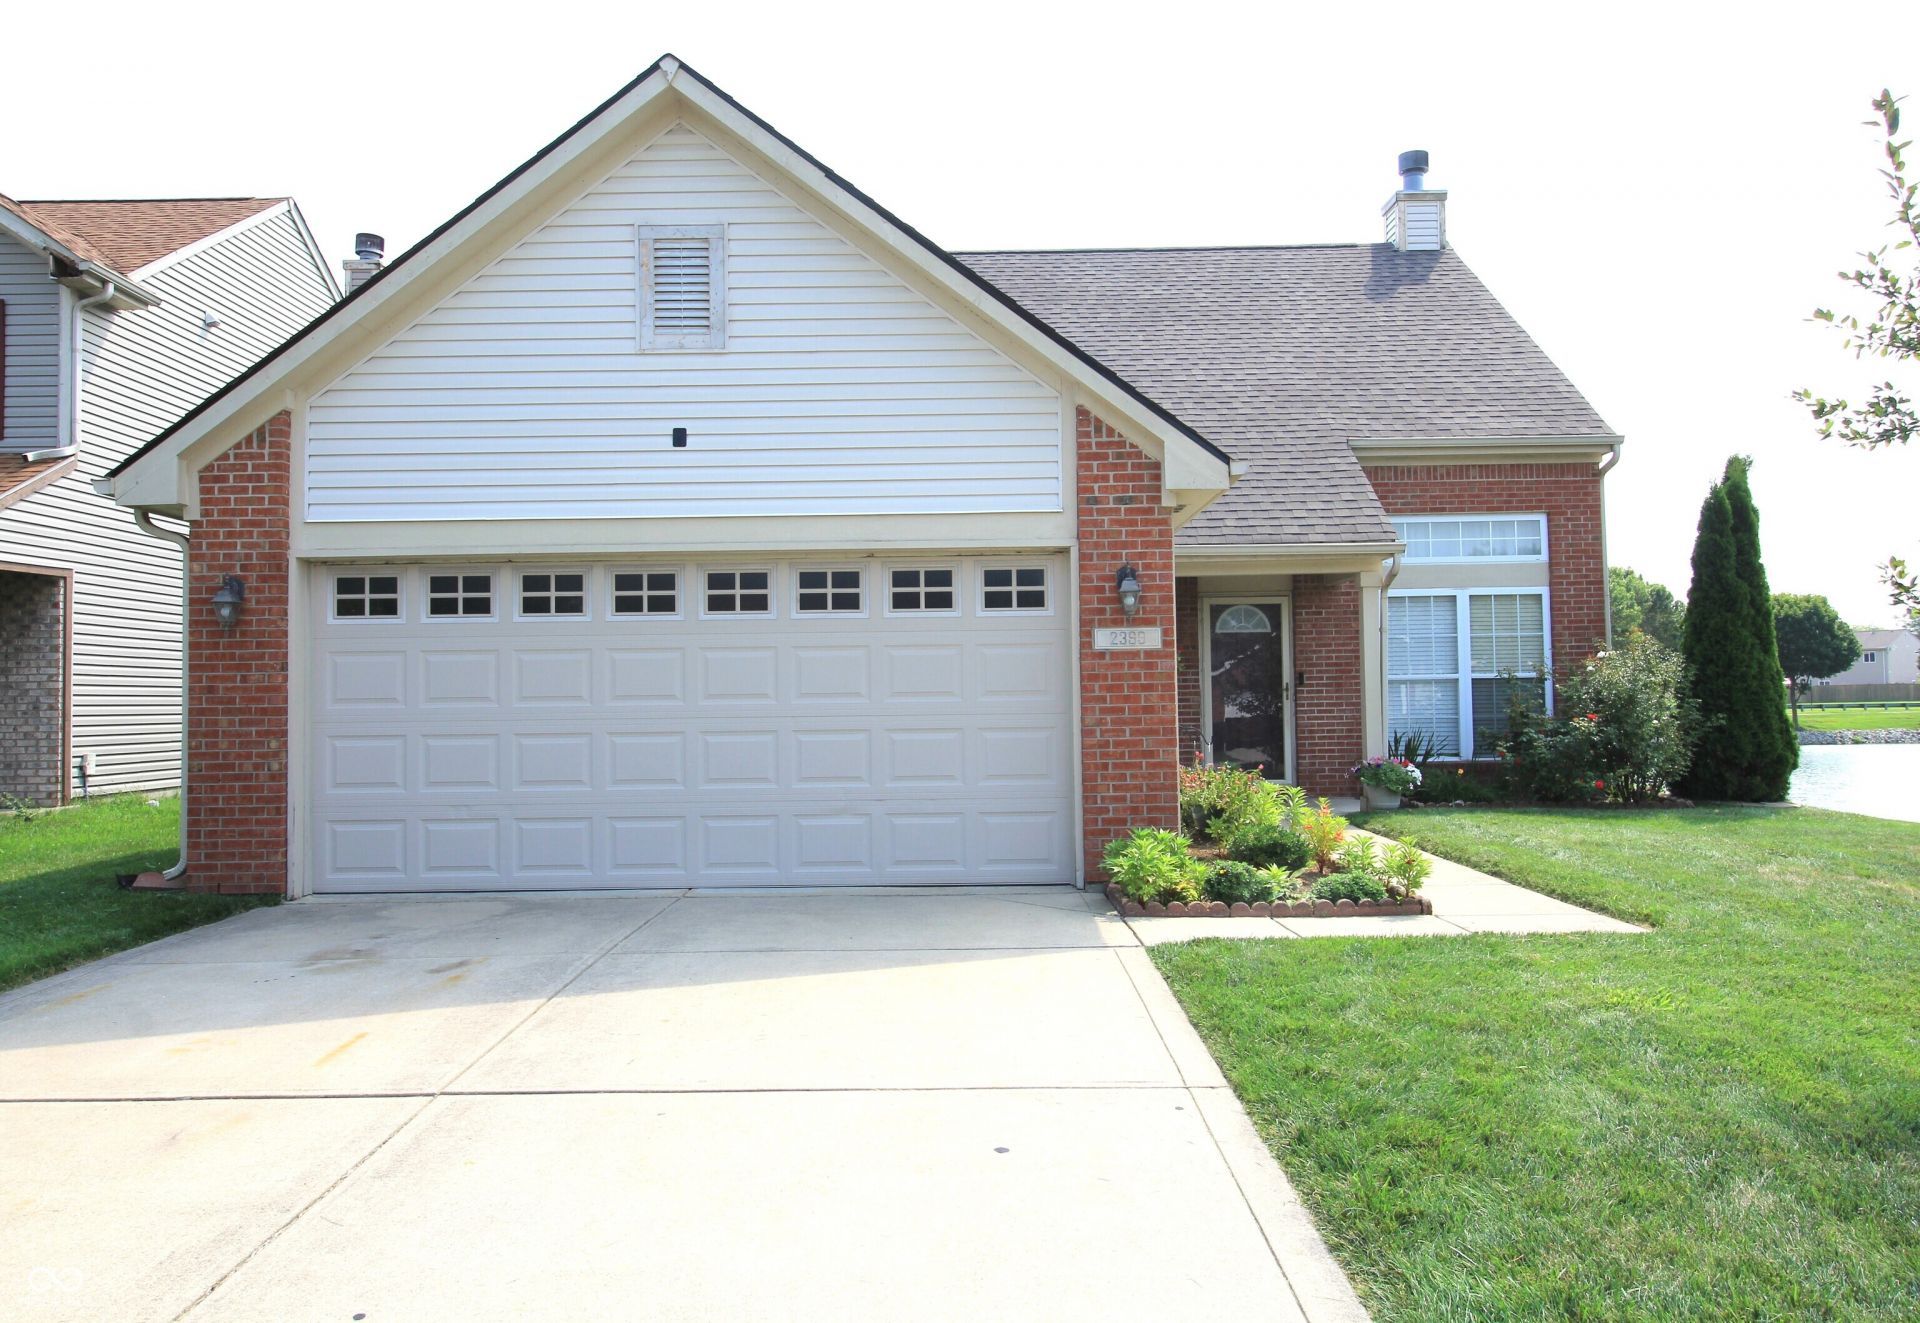
Welcome to this beautiful 3 beds, 2.5 baths home with a nice lake view in Greenwood. Master bed is conveniently situated on main floor with a walk-in closet. Also, haft bath is situated on the main floor. Large living room, combo with dinning area. Laminated Hardwood flooring and high raised ceiling. In upper floor, you find two bedrooms and a full bath, and specious loft. You can utilize the loft for various activities, such as entertaining center, media room, etc. In addition, there is a bonus room which can even be use as a bedroom or storage room. Nice backyard with water view where you can enjoy your evening. Some major updates: new Roof in November 2023, new Water Heater in 2023, new Water Softener in 2023, new Heat Pump unit in 2022, new Microwave in 2024. Newer clothes washer and dryer. Don't miss out this opportunity. Schedule your showing today.
Property Features
Property Type: Residential - Single Family
Cooling: Central Air
Fireplaces: 1
Garage: 2
Heating: Forced Air
Home Style: Traditional
Lot Size: 0.16 Acres
Stories: 2.0
Taxes: $2,348
Year Built: 2001
Appliances
Dishwasher
Dryer
Electric Water Heater
Disposal
Microwave
Electric Oven
Refrigerator
Washer
Water Softener Owned
Feature Descriptions
Bath: 1(Full-Main), 1(Full-Upper), 1(Half-Main)
Days on Site: 9
Eating Area: Dining Combo/Family Room, Dining Combo/Kitchen
Equipment: Smoke Alarm
Exterior: Vinyl With Brick
Fireplace: Living Room
Foundation: Slab
InteriorFeatures: Attic Access, High Ceilings, Hardwood Floors, Walk-In Closet(s)
Total Rooms: 9
Water: Public
Room Sizes
Dining Room: 14x11
Kitchen: 12x11
Living Room: 15x12
Bedroom 2: 13x12
Bedroom 3: 12x11
Loft: 16x11
Bonus Room: 17x8
Laundry: 11x5
Primary Bedroom: 14x13
Local Schools
High School: Whiteland Community High School
Middle School: Clark Pleasant Middle School
Listed By / Shown By
Listed By
Agency Name: Serving You Realty
Agency Phone: 317-363-4028
Shown By
Agent Name: Jared McCormick
Agent Phone: (317) 340-4636
Agency Title: Key Realty

Estimate Your Payment
Estimated Payment
$ 1,902.43 per month $1,622.18 Principal & Interest $195.67 Property Tax $84.58 Homeowner's Insurance
2399 Longleaf Drive | MLS# 22119950
This single family home located at 2399 Longleaf Drive, Greenwood, IN 46143 is currently listed for sale with an asking price of $290,000. This property was built in 2001 and has 3 bedrooms and 2 full and 1 partial baths with 1840 sq. ft. Longleaf Drive is located in the Pines Of Greenwood subdivision. Search Pines Of Greenwood real estate on jaredmccormick.ikeyrealty.com today.