
BEDS4
BATHS2 full 1 partial
SQUARE FEET1,663
MLS#22113993
STATUSActive
PROPERTY TYPEResidential - Single Family
SUBDIVISIONHeritage
Property Description
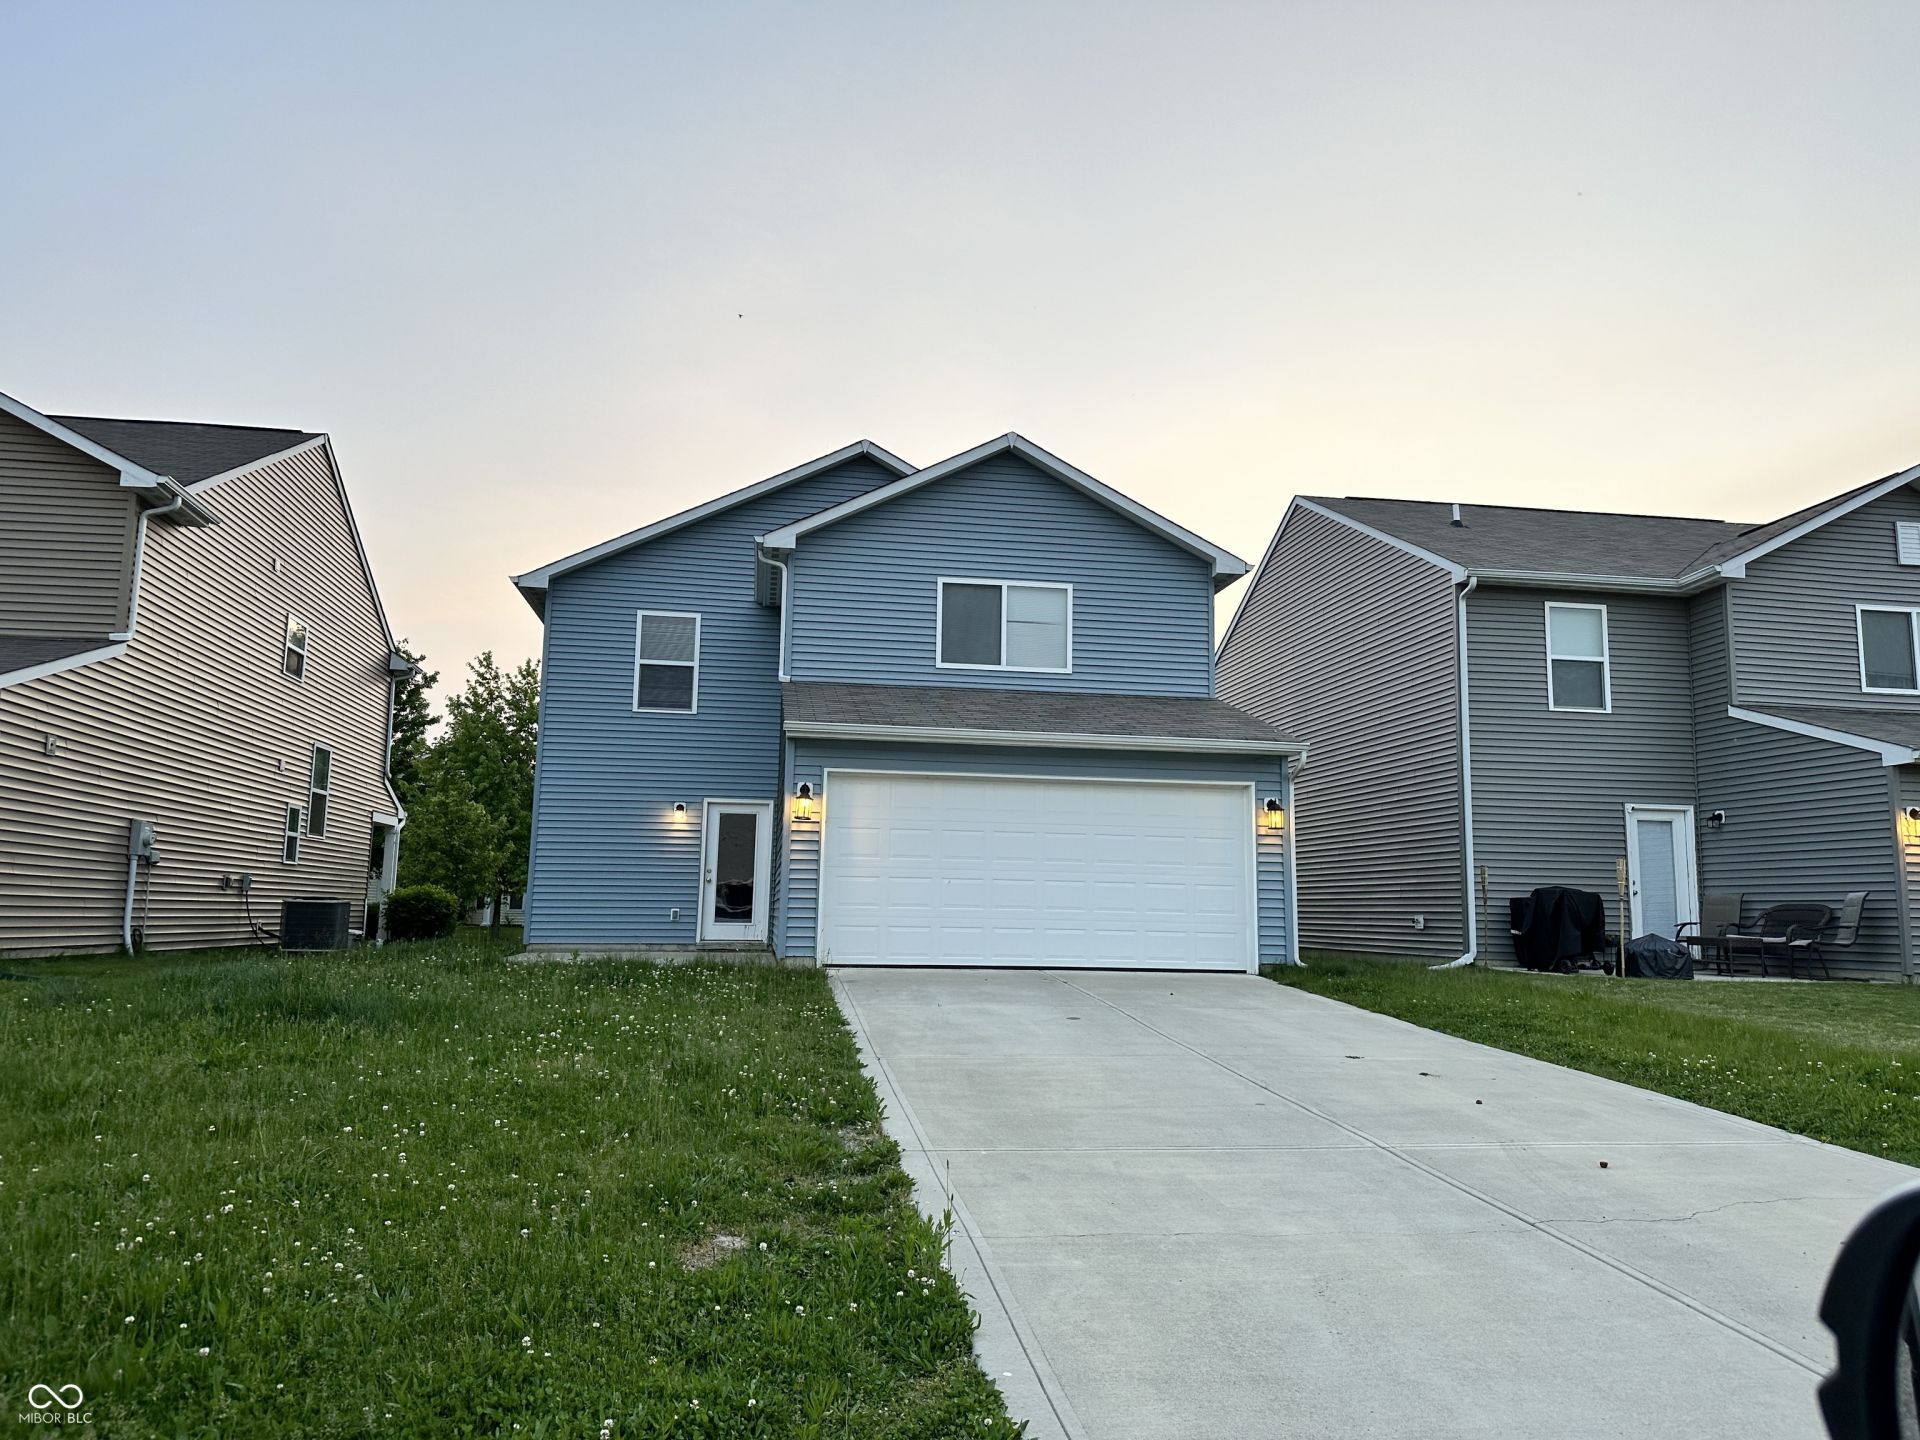
Discover a lifestyle of comfort and convenience at 2375 Bristol DR, FRANKLIN, IN. This inviting single-family residence, built in 2018, offers 1663 square feet of thoughtfully designed living space, ready for you to move in and make it your own. The heart of this home is undoubtedly its kitchen, a culinary haven designed for both everyday meals and entertaining. Featuring both an island and a peninsula, it provides ample counter space and flexibility for meal preparation and casual dining. Relax and rejuvenate in the well-appointed bathrooms. At least one bathroom offers the luxury of a double vanity, providing convenience and individual space. With four bedrooms, there is plenty of room for everyone to enjoy their private retreat. Beyond the main living areas, this two-story home includes a dedicated laundry room, simplifying daily chores. The built-in garage offers secure parking and additional storage. The traditional exterior architectural style presents a timeless aesthetic. Envision your future in this delightful home and schedule a showing today.
Property Features
Property Type: Residential - Single Family
Cooling: Central Air, Heat Pump
Garage: 2
Heating: Forced Air, Heat Pump, Electric
Home Style: Traditional
Lot Size: 0.11 Acres
Stories: 2.0
Taxes: $5,334
Year Built: 2018
Appliances
Dishwasher
Disposal
Electric Oven
Electric Water Heater
Water Heater
Range Hood
Feature Descriptions
Bath: 2(Full-Upper), 1(Half-Main)
Days on Site: 34
Eating Area: Breakfast Room
Equipment: Smoke Alarm
Exterior: Vinyl With Brick
Foundation: Slab
InteriorFeatures: Eat-in Kitchen, Kitchen Island, Pantry, Bath Sinks Double Main, Breakfast Bar, Walk-In Closet(s)
Total Rooms: 7
Utility Options: Cable Available
Water: Public
Room Sizes
Family Room: 19x10
Kitchen: 12x11
Breakfast Room: 10x9
Primary Bedroom: 15x13
Bedroom 2: 11x10
Bedroom 3: 10x9
Bedroom 4: 10x10
Laundry: 6x5
Local Schools
High School: Franklin Community High School
Middle School: Franklin Community Middle School
Listed By / Shown By
Listed By
Agency Name: Complete Real Estate Solutions
Agency Phone: 317-885-5099
Shown By
Agent Name: Jared McCormick
Agent Phone: (317) 340-4636
Agency Title: Key Realty

Estimate Your Payment
Estimated Payment
$ 1,786.37 per month $1,275.37 Principal & Interest $444.50 Property Tax $66.50 Homeowner's Insurance
2375 Bristol Drive | MLS# 22113993
This single family home located at 2375 Bristol Drive, Franklin, IN 46131 is currently listed for sale with an asking price of $228,000. This property was built in 2018 and has 4 bedrooms and 2 full and 1 partial baths with 1663 sq. ft. Bristol Drive is located in the Heritage subdivision. Search Heritage real estate on jaredmccormick.ikeyrealty.com today.