
BEDS4
BATHS2 full 1 partial
SQUARE FEET2,513
MLS#22117900
STATUSActive
PROPERTY TYPEResidential - Single Family
SUBDIVISIONCountryside
Property Description
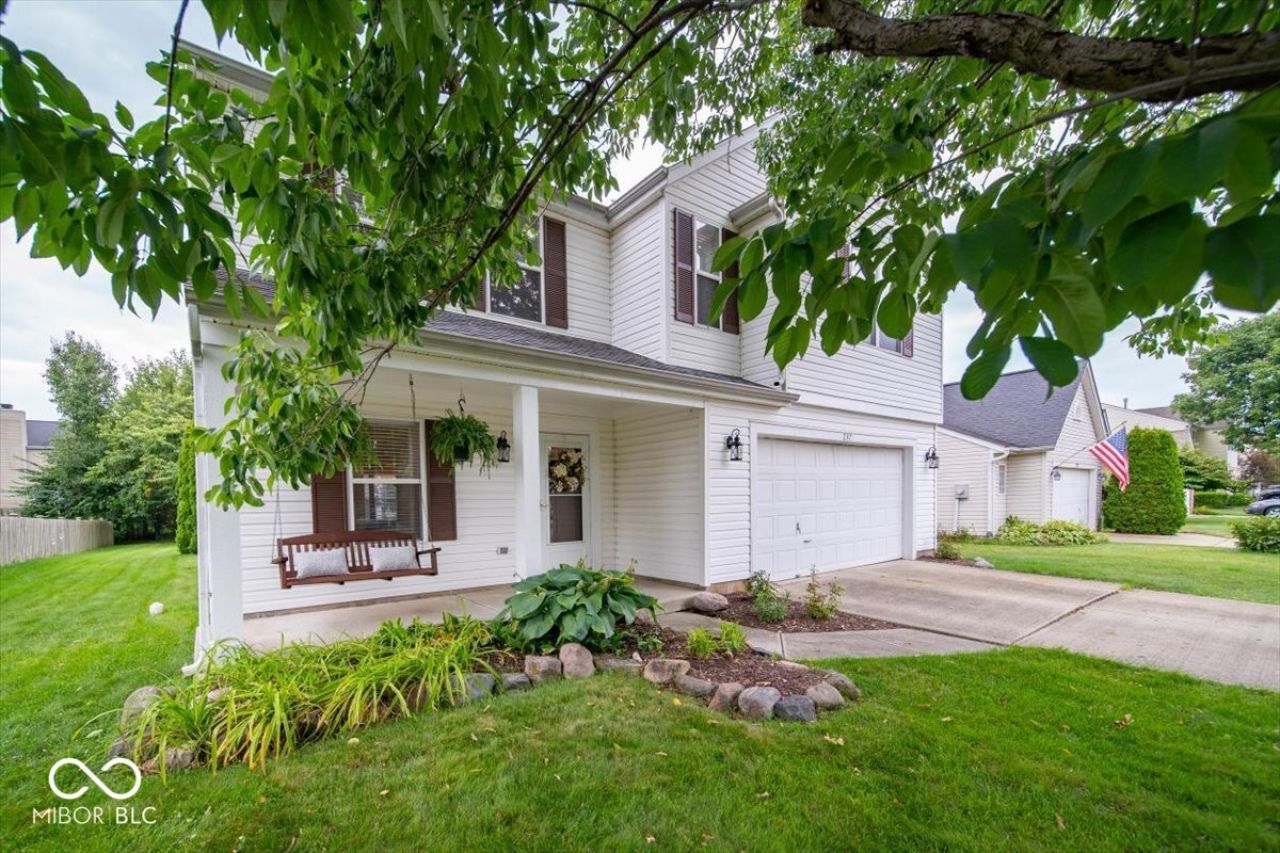
Nestled in Popular Countryside with New Carpet and Updates throughout! This 4 Bedroom, 2.5 Bath Home w/ Loft will be the one you have been waiting for. From the moment you arrive the original owners have kept this home in pristine condition and the inviting curb appeal with Covered Front Porch w/ Porch Swing sets the tone for what awaits inside. The layout of this home makes entertaining a breeze with its Formal Living/Dining Room Combination that leads into a Spacious Family Room with a real wood burning fireplace. The Kitchen boast an Open Concept to the Family Room with a Breakfast Area that looks out to the private Backyard. The Large Primary Suite offers 2 Large Walk In closets. All The Bedrooms are Spacious in Size and feature Walk -In Closets and are adjoined to a large loft for additional living space. The laundry room is conveniently located on the 2nd floor. Mature landscape and private backyard makes this home a standout above the rest. Countryside Subdivision offers many amenities to enjoy such as Adults Only and Family Friendly Pools, Parks, Tennis Courts, Basketball Courts and countless beautiful Trails throughout the neighborhood.
Property Features
Property Type: Residential - Single Family
Cooling: Central Air
Fireplaces: 1
Garage: 2
Heating: Electric
Home Style: Traditional
Lot Size: 0.19 Acres
Stories: 2.0
Taxes: $3,426
Year Built: 2002
Appliances
Electric Cooktop
Dishwasher
Dryer
Electric Water Heater
Disposal
Microwave
Electric Oven
Refrigerator
Washer
Feature Descriptions
Bath: 2(Full-Upper), 1(Half-Main)
Days on Site: 6
Eating Area: Breakfast Room, Dining Combo/Family Room
Exterior: Vinyl Siding
Fireplace: Wood Burning
Foundation: Slab
InteriorFeatures: Entrance Foyer, Paddle Fan, Eat-in Kitchen, Pantry, Walk-In Closet(s), Wood Work Painted
Total Rooms: 11
Water: Public
Room Sizes
Living Room: 11x13
Dining Room: 11x13
Kitchen: 11x11
Laundry: 5x6
Primary Bedroom: 13x20
Bedroom 2: 12x16
Bedroom 3: 10x14
Bedroom 4: 11x12
Loft: 11x18
Family Room: 17.5x18
Local Schools
High School: Westfield High School
Middle School: Westfield Middle School
Listed By / Shown By
Listed By
Agency Name: CENTURY 21 Scheetz
Agency Phone: 317-844-5111
Shown By
Agent Name: Jared McCormick
Agent Phone: (317) 340-4636
Agency Title: Key Realty

Estimate Your Payment
Estimated Payment
$ 2,786.20 per month $2,376.77 Principal & Interest $285.50 Property Tax $123.93 Homeowner's Insurance
237 Winslow Drive | MLS# 22117900
This single family home located at 237 Winslow Drive , Westfield, IN 46074 is currently listed for sale with an asking price of $424,900. This property was built in 2002 and has 4 bedrooms and 2 full and 1 partial baths with 2513 sq. ft. Winslow Drive is located in the Countryside subdivision. Search Countryside real estate on jaredmccormick.ikeyrealty.com today.