
BEDS3
BATHS2 full
SQUARE FEET1,877
MLS#22117516
STATUSPending
PROPERTY TYPEResidential - Single Family
SUBDIVISIONSagamore
Property Description
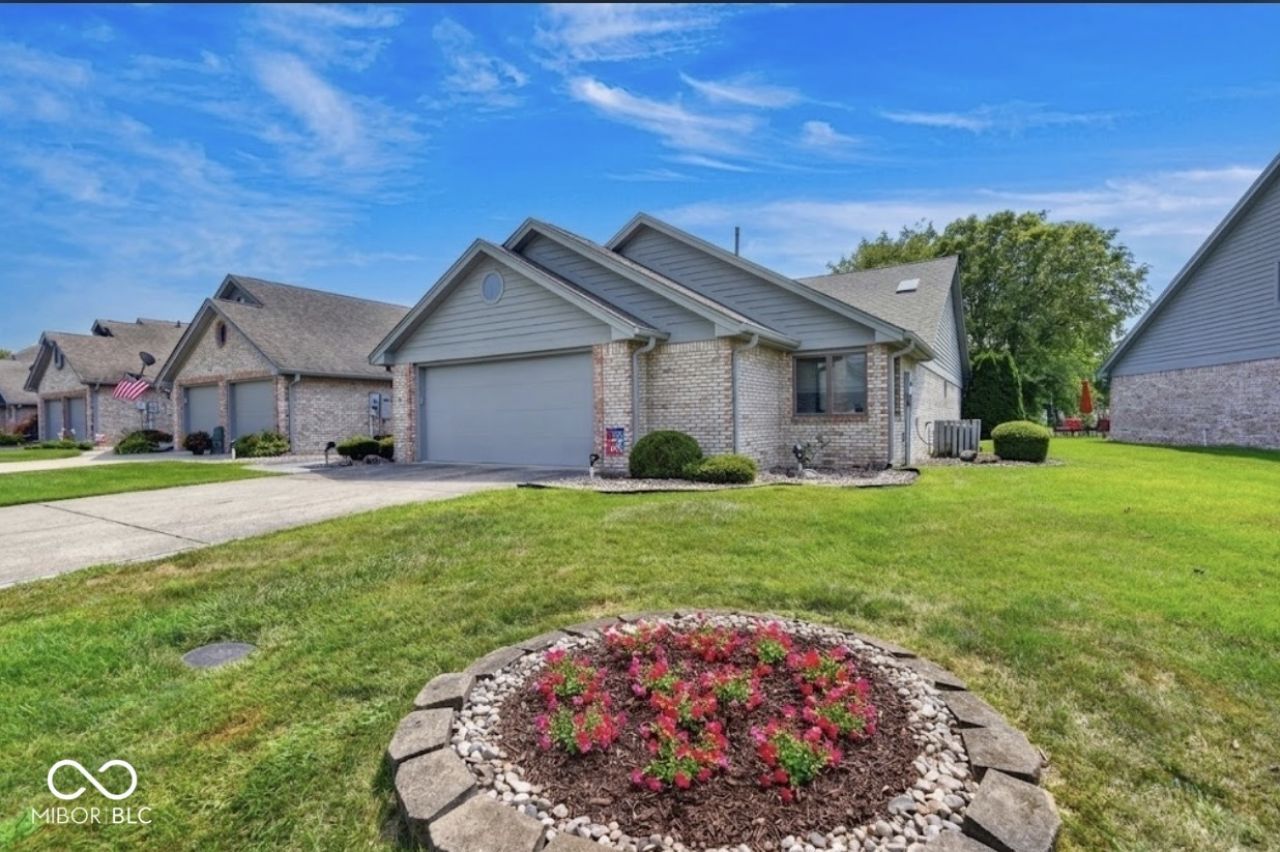
The most perfectly perfect condo in all of Anderson! This 3 bedroom, 2 bathroom condo welcomes you home the moment you step inside. With light flooding from every angle, you are greeted with vaulted ceilings, spacious rooms and pristine flooring, paint and decor. Inside you'll enjoy your spacious great room featuring a gas fireplace and cathedral ceiling and is attached to the dining space - perfect for entertaining friends and family alike. A spacious, well laid-out kitchen and breakfast room also offer a ton of natural light and convenient slider to both your exterior deck and sunroom. Three bedrooms with new carpet feature ample closet space and generous square footage. The primary suite is stunning with cathedral ceilings, gas fireplace, slider to the deck and en-suite bathroom complete with double sinks, jetted tub and walk in shower. A conveniently located laundry room offers a slop sink, tons of storage and washer/dryer that both stay with the property. But the best feature of this home is the absolutely stunning sunroom with breathtaking views of the huge deck and serene pond. Enjoy low maintenance living where all lawncare is done for you and in winters all snow is removed from your driveway and walkway. All you have to do is move right in!
Property Features
Property Type: Residential - Single Family
Cooling: Central Air
Fireplaces: 2
Garage: 2
Heating: Natural Gas
Home Style: Ranch
Lot Size: 0.18 Acres
Stories: 1.0
Taxes: $2,398
Year Built: 1992
Appliances
Dishwasher
Dryer
Electric Water Heater
Disposal
Microwave
Electric Oven
Refrigerator
Washer
Water Heater
Feature Descriptions
Bath: 2(Full-Main)
Days on Site: 20
Eating Area: Breakfast Room, Dining Combo/Great Room
Exterior: Brick
Fireplace: Bedroom, Family Room
Foundation: Slab
InteriorFeatures: Cathedral Ceiling(s), Eat-in Kitchen, Walk-In Closet(s)
Total Rooms: 8
Water: Public
Room Sizes
Living Room: 21x13
Dining Room: 13x12
Kitchen: 12x10
Laundry: 6x9
Primary Bedroom: 16x14
Bedroom 2: 13x12
Bedroom 3: 11x16
Breakfast Room: 15x10
Sun Room: 13x11
Local Schools
Middle School: Highland Middle School
Listed By / Shown By
Listed By
Agency Name: Keller Williams Indpls Metro N
Agency Phone: 317-846-6300
Shown By
Agent Name: Jared McCormick
Agent Phone: (317) 340-4636
Agency Title: Key Realty

Estimate Your Payment
Estimated Payment
$ 1,964.86 per month $1,677.56 Principal & Interest $199.83 Property Tax $87.47 Homeowner's Insurance
2331 Sagamore Drive | MLS# 22117516
This single family home located at 2331 Sagamore Drive, Anderson, IN 46011 is currently listed for sale with an asking price of $299,900. This property was built in 1992 and has 3 bedrooms and 2 full baths with 1877 sq. ft. Sagamore Drive is located in the Sagamore subdivision. Search Sagamore real estate on jaredmccormick.ikeyrealty.com today.