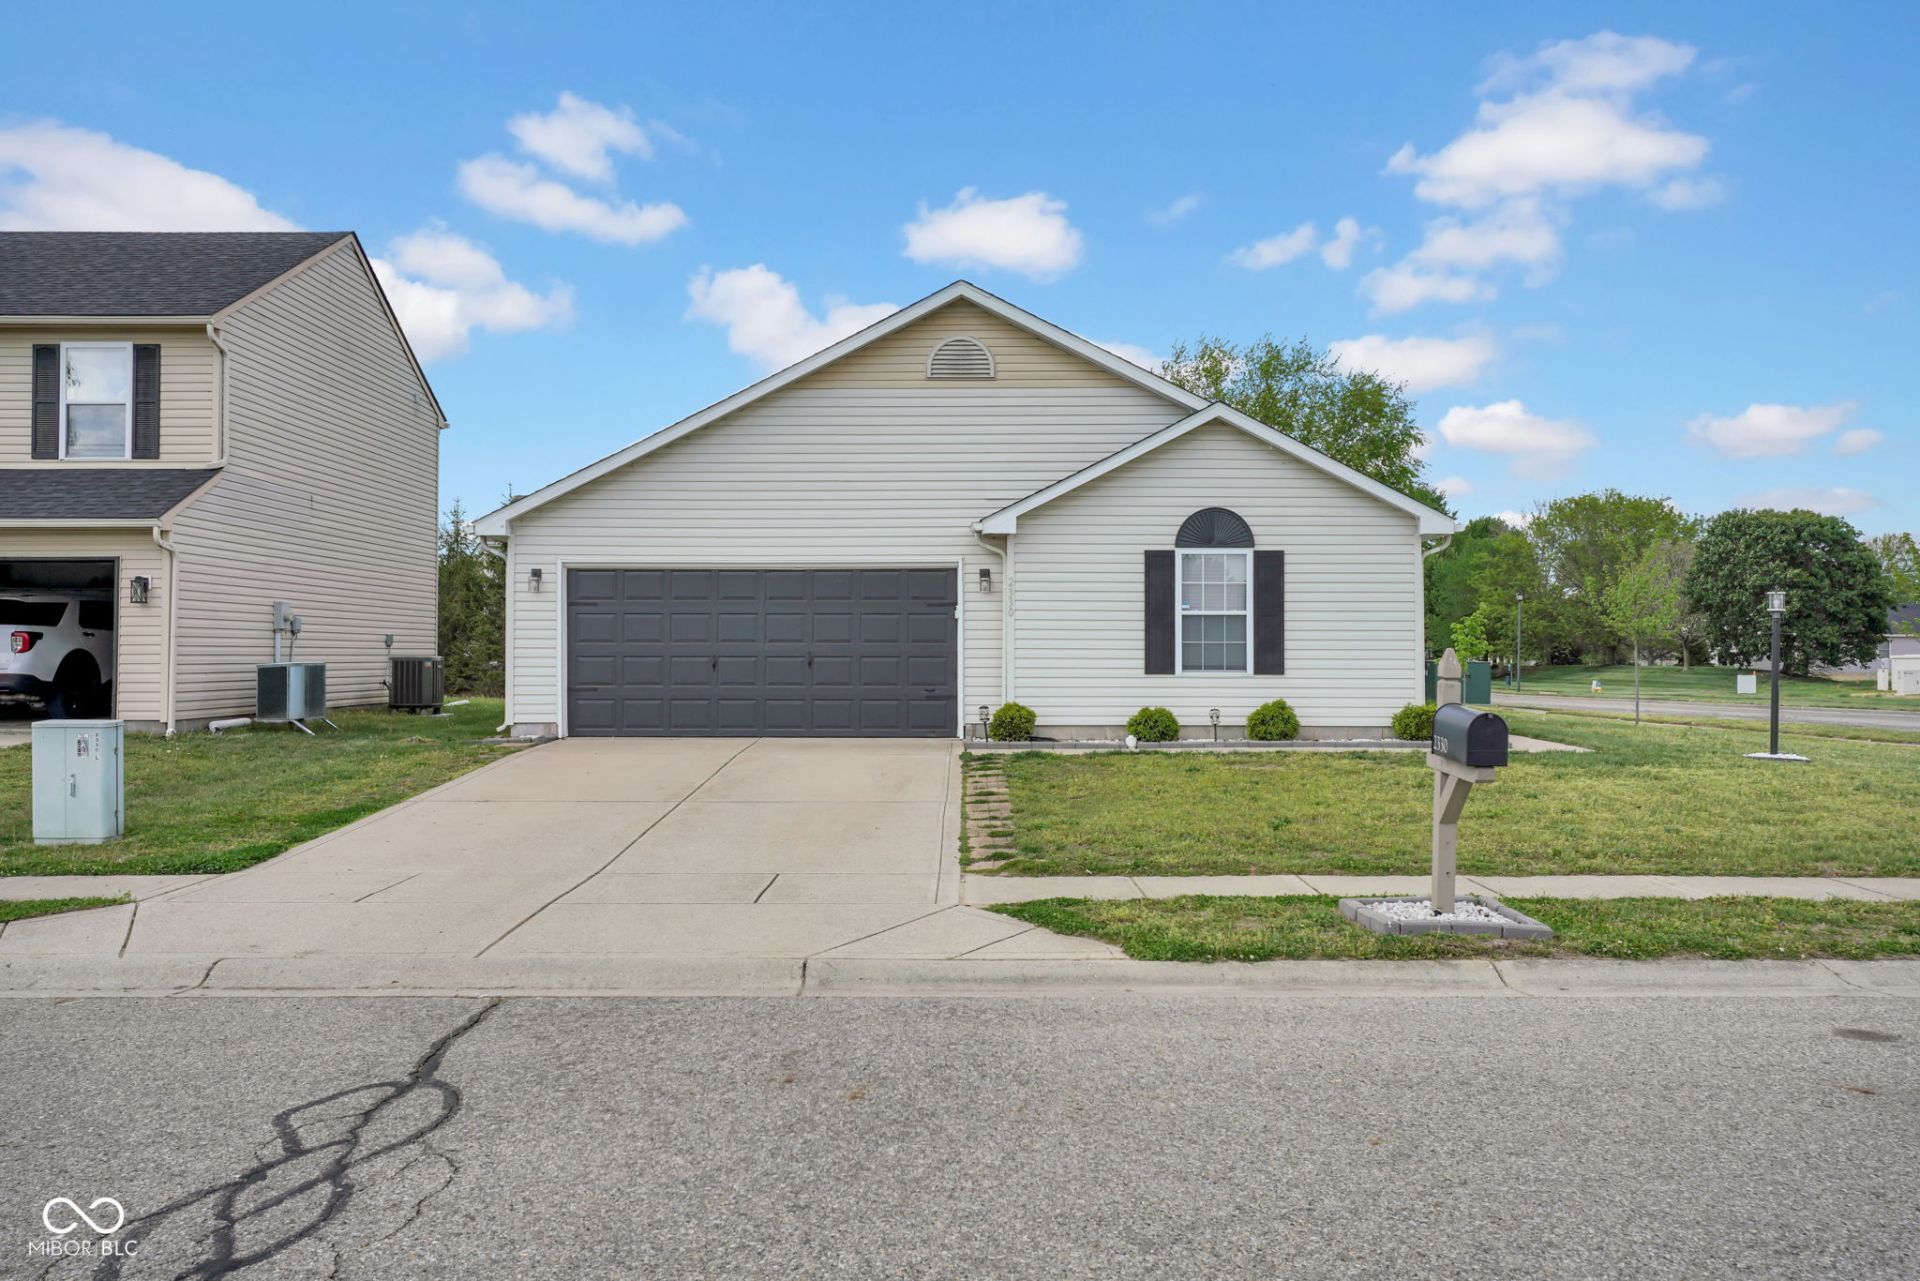

BEDS3
BATHS2 full
SQUARE FEET1,531
MLS#22096258
STATUSPending
PROPERTY TYPEResidential - Single Family
SUBDIVISIONShadow Creek Farms
Property Description
Updated, move-in ready, 3-bedroom, 2-bath home featuring a desirable split floor plan and situated on a spacious corner lot. Offering 1,530 sq ft of well-designed living space, this home combines comfort, functionality, and modern updates throughout. The open living area is highlighted by vaulted ceilings, creating a bright and airy feel which flows seamlessly from the front door to the back patio. This home truly allows you to enjoy your everyday life, or entertain friends and family. You will love the classic wainscoting in the dining room, adding charm and character to the space. The split bedroom layout provides privacy, with a separate primary suite and thoughtfully positioned secondary bedrooms. Recent updates include new roof in 2025, new appliances in kitchen, smart home controls for added peace of mind, as well as updated bathrooms and fixtures throughout. The details in this home make the difference. You will love the walkable neighborhood with amenities such as community pool, club house, parks, soccer fields, and ponds to top it off. The sellers have paid the HOA dues through the end of 2026. Don't miss your opportunity to own this well maintained home in a sought after school district.
Property Features
Property Type: Residential - Single Family
Cooling: Central Air
Garage: 2
Heating: Natural Gas
Home Style: Ranch
Lot Size: 0.20 Acres
Stories: 1.0
Taxes: $2,152
Year Built: 2002
Appliances
Dishwasher
Gas Water Heater
MicroHood
Electric Oven
Refrigerator
Microwave
Feature Descriptions
Bath: 2(Full-Main)
Days on Site: 126
Eating Area: Dining-L
Exterior: Vinyl Siding
ExteriorFeatures: Fire Pit
Foundation: Slab
InteriorFeatures: Cathedral Ceiling(s), Smart Thermostat, Ceiling Vaulted, Walk-In Closet(s)
Total Rooms: 7
Water: Public
Room Sizes
Dining Room: 10x11
Kitchen: 10x11
Laundry: 10x4
Primary Bedroom: 12x16
Bedroom 2: 12x11
Living Room: 17x24
Bedroom 3: 10x15
Listed By / Shown By
Listed By
Agency Name: eXp Realty, LLC
Agency Phone: 888-611-3912
Shown By
Agent Name: Jared McCormick
Agent Phone: (317) 340-4636
Agency Title: Key Realty

Estimate Your Payment
Estimated Payment
$ 1,703.65 per month $1,448.77 Principal & Interest $179.33 Property Tax $75.54 Homeowner's Insurance
2330 Lakecrest Drive | MLS# 22096258
This single family home located at 2330 Lakecrest Drive, Columbus, IN 47201 is currently listed for sale with an asking price of $259,000. This property was built in 2002 and has 3 bedrooms and 2 full baths with 1531 sq. ft. Lakecrest Drive is located in the Shadow Creek Farms subdivision. Search Shadow Creek Farms real estate on jaredmccormick.ikeyrealty.com today.