
BEDS3
BATHS2 full
SQUARE FEET1,922
MLS#22124648
STATUSPending
PROPERTY TYPEResidential - Single Family
SUBDIVISIONNo Subdivision
Property Description
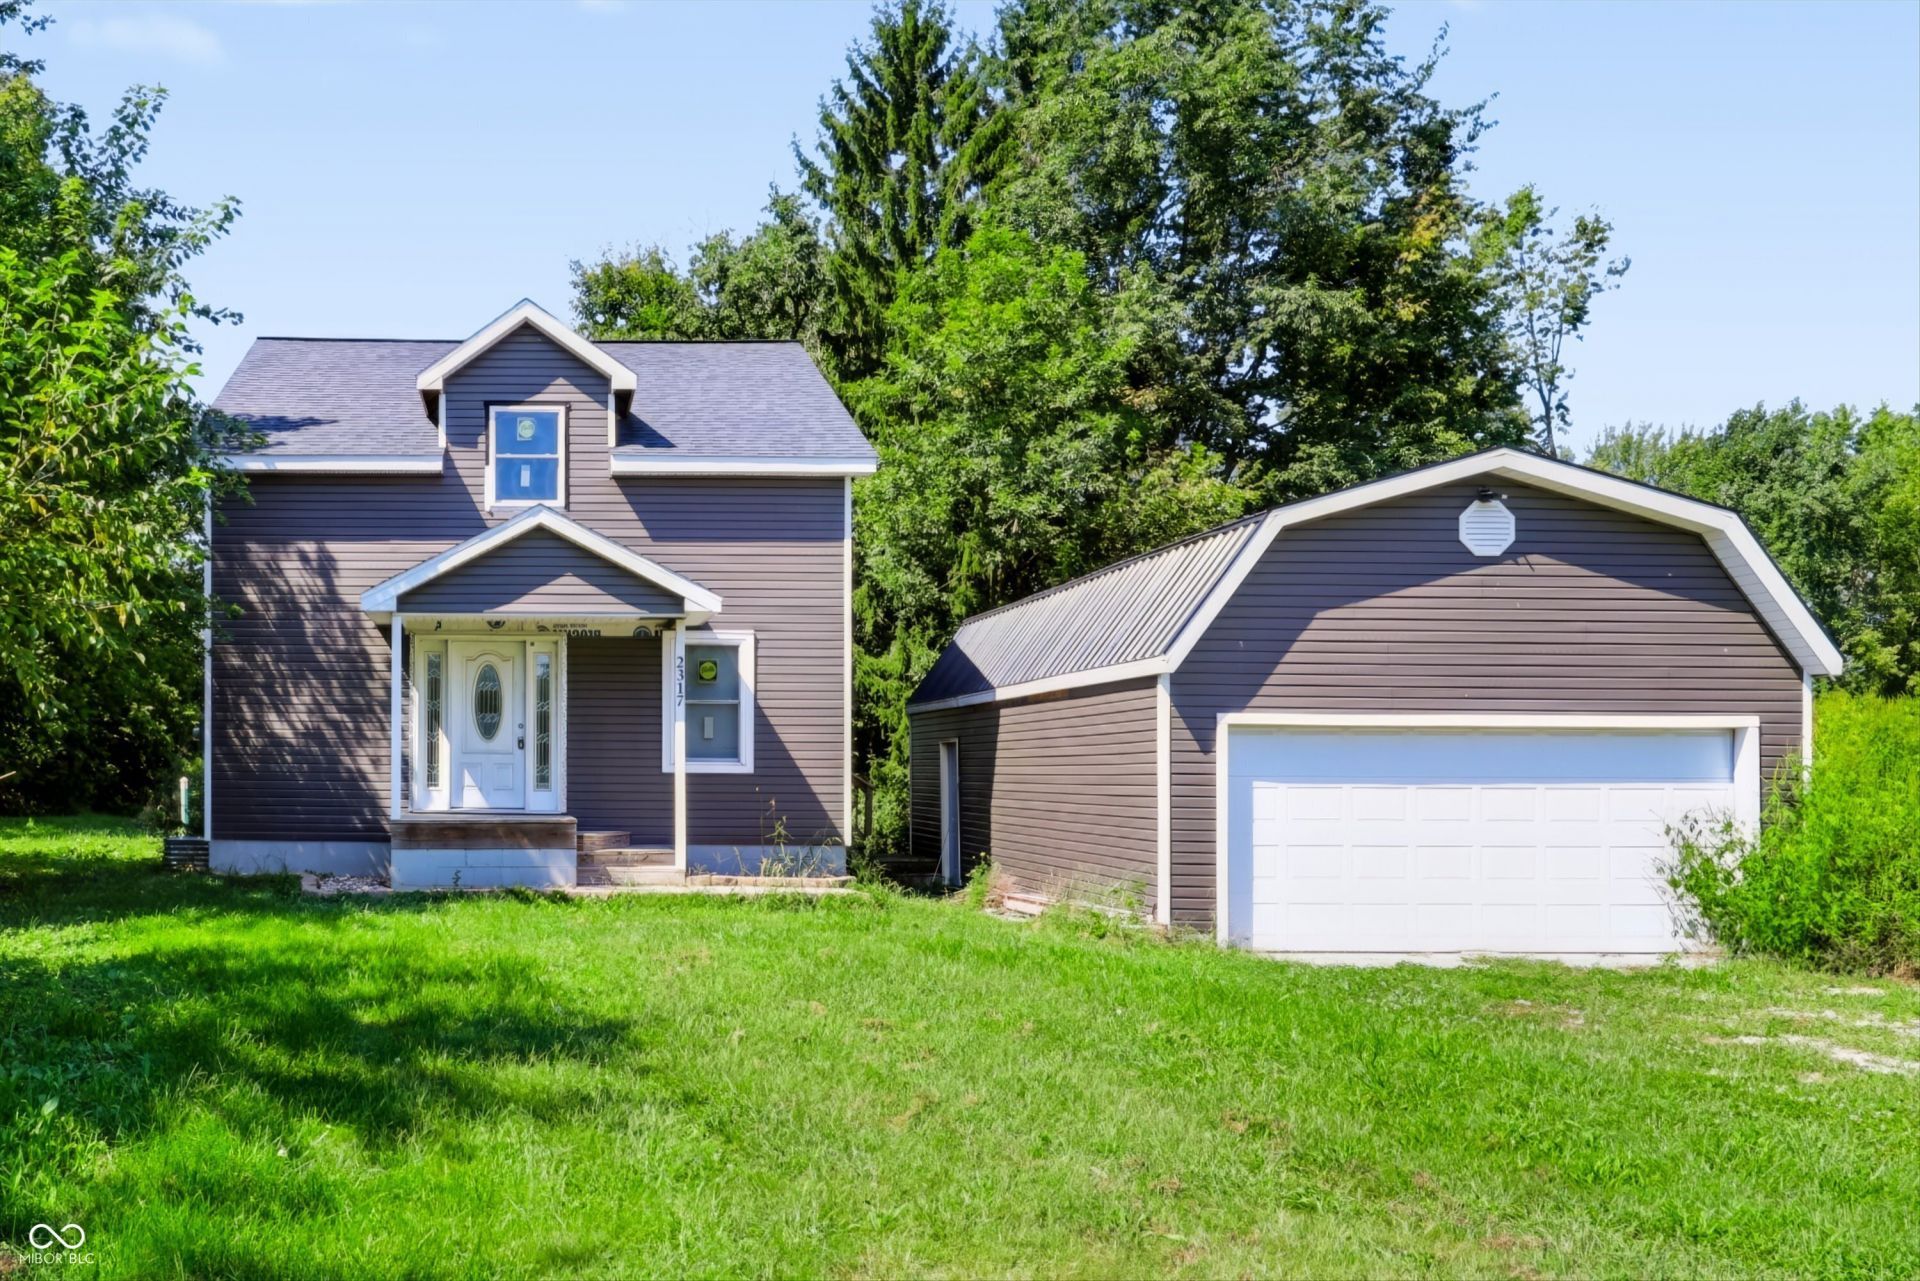
Contractors and investors...or handy homeowners looking for a property you can finish yourself and make it your own...HERE IT IS! This home has been rebuilt from the foundation up. Started by the owners who were contractors, this home was never finished and is now ready for someone to come in and finish it. Whether you want to fix and flip or fix and own...this one won't take much. Electrical and plumbing are complete. Kitchen is partially finished, one bathroom is mostly finished, drywall is all up and mostly finished, the doors are included in the sale along with any other materials in the home. There is a detached 2 car garage on the property. The 3 plots are not all together but do go with this sale. There is a separate building on the property that is delapidated but not connected to anything so could be easily removed if needed. Don't miss your opportunity!
Property Features
Property Type: Residential - Single Family
Cooling: Dual
Garage: 24
Heating: Zoned, Propane
Home Style: Traditional
Lot Size: 2.62 Acres
Taxes: $1,246
Year Built: 1920
Appliances
None
Electric Oven
Feature Descriptions
Basement: Unfinished
Bath: 1(Full-Main), 1(Full-Upper)
Days on Site: 7
Eating Area: Dining Combo/Kitchen
Equipment: None
Exterior: Cement Siding
Foundation: Crawl Space
Total Rooms: 6
Water: Private
Room Sizes
Primary Bedroom: 11x10
Kitchen: 16x12
Bedroom 2: 12x9
Bedroom 3: 16x12
Dining Room: 16x12
Local Schools
Middle School: Benjamin Rush Middle School
Elementary School: Rushville Elementary School West
Listed By / Shown By
Listed By
Agency Name: Key Realty Indiana
Agent Name:

Shown By
Agent Name: Jared McCormick
Agent Phone: (317) 340-4636
Estimate Your Payment
Estimated Payment
$ 1,045.49 per month $894.99 Principal & Interest $103.83 Property Tax $46.67 Homeowner's Insurance
2317 N Map | MLS# 22124648
This single family home located at 2317 N Map, Arlington, IN 46104 is currently listed for sale by Key Realty Indiana, with an asking price of $160,000. This property was built in 1920 and has 3 bedrooms and 2 full baths with 1922 sq. ft. N Map is located in the No Subdivision subdivision. Search No Subdivision real estate on jaredmccormick.ikeyrealty.com today.