
BEDS3
BATHS2 full
SQUARE FEET2,074
MLS#22119077
STATUSActive
PROPERTY TYPEResidential - Single Family
SUBDIVISIONNo Subdivision
Property Description
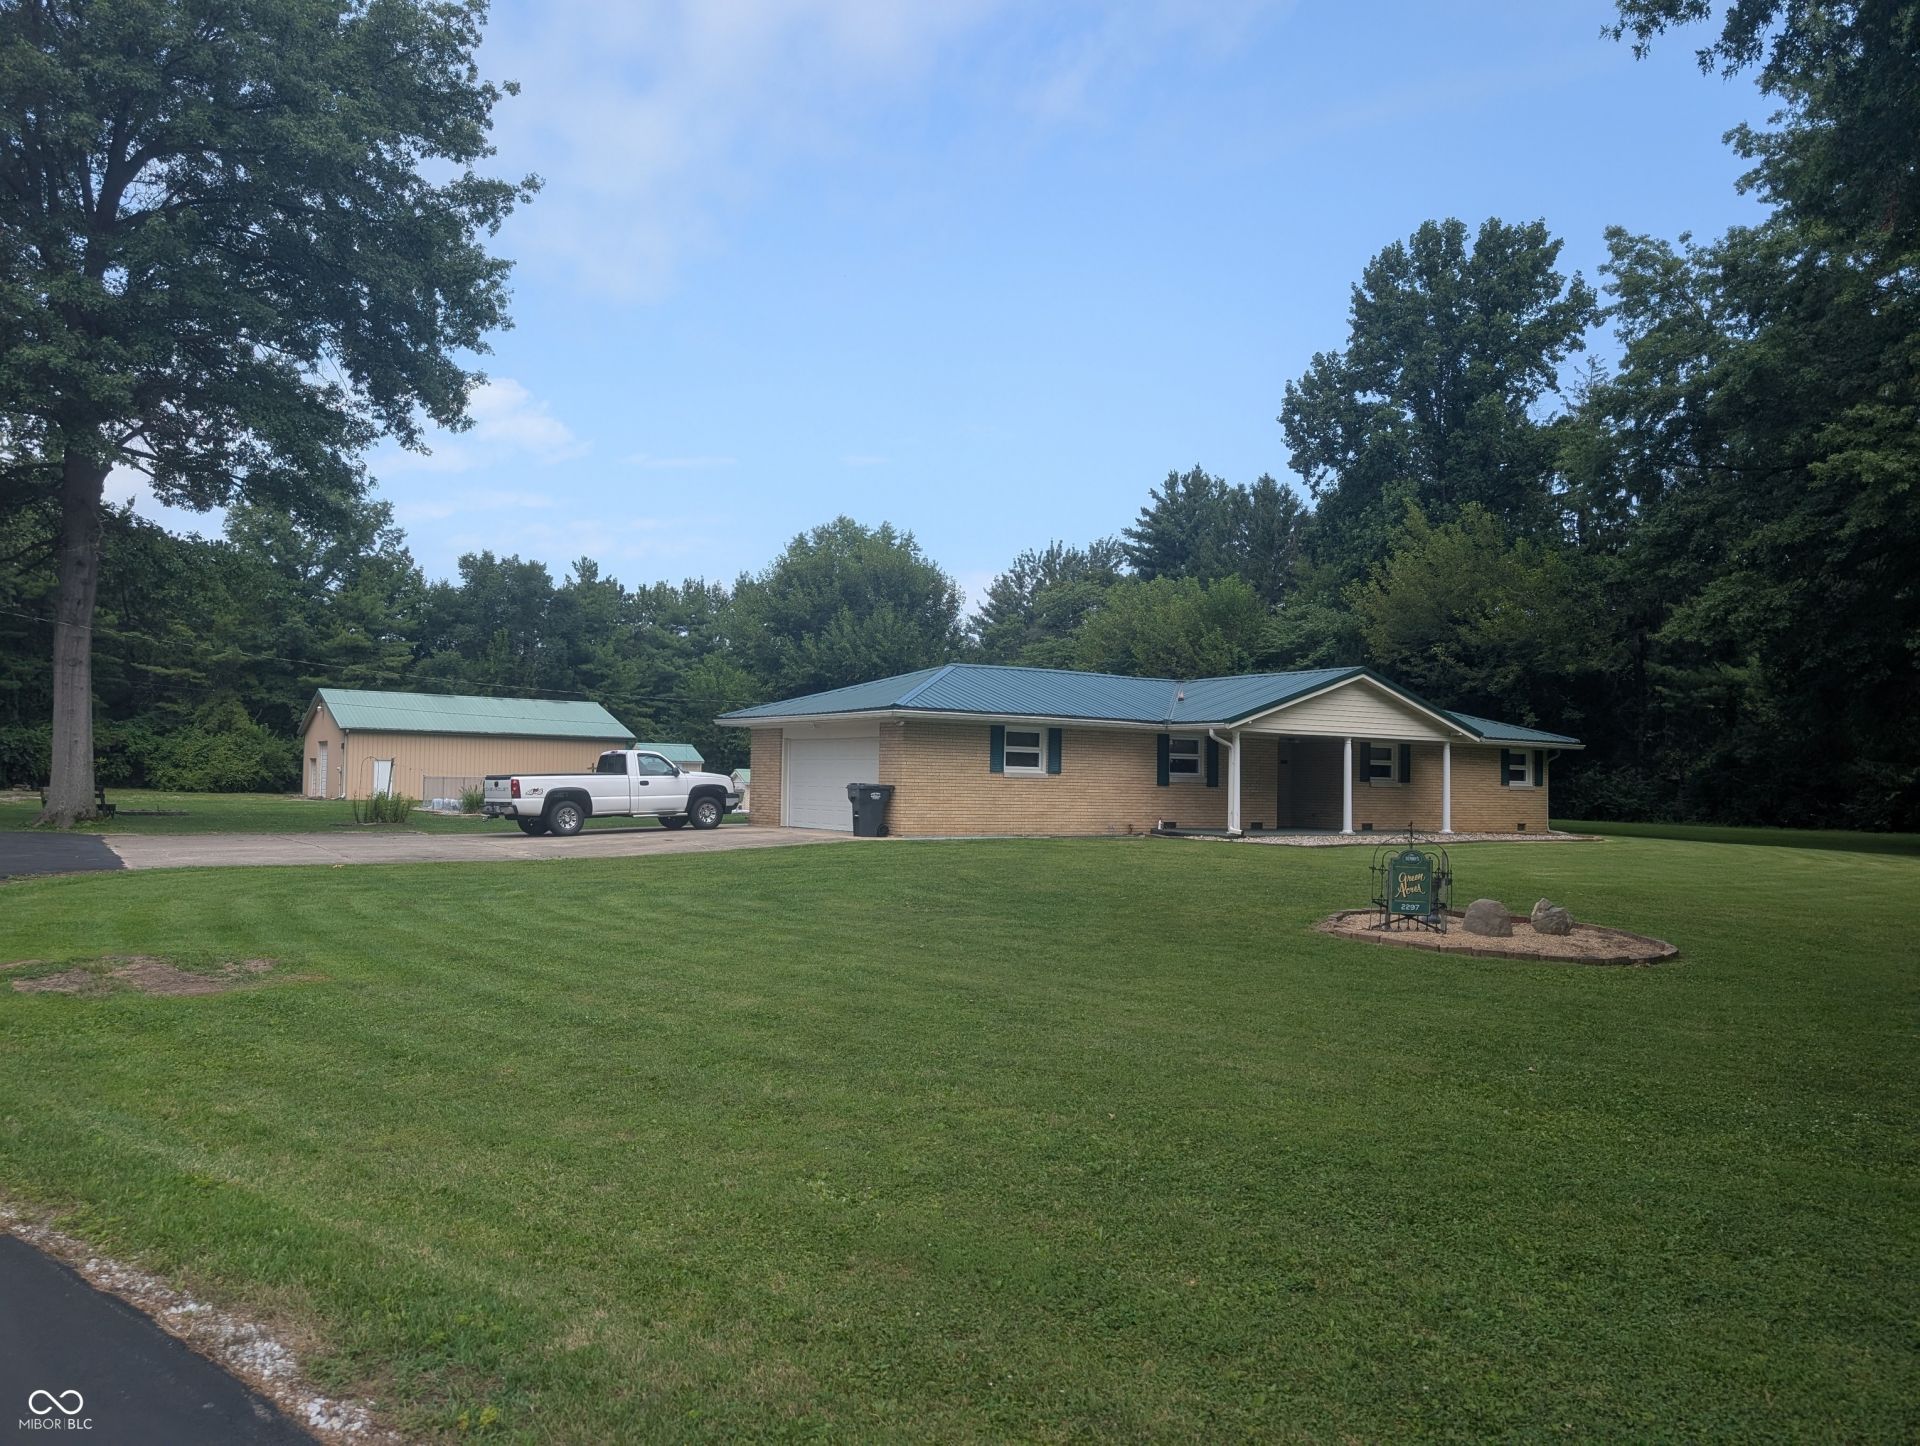
Experience country living at its finest in this updated mid-century modern ranch, perfectly situated on 3 private acres. Blending iconic architectural character with thoughtful modern improvements, this 3-bedroom home is designed for both everyday comfort and active outdoor living. A newer metal roof provides peace of mind and lasting durability, while the classic porch swing invites you to slow down and take in the peaceful surroundings. The backyard serves as a private summer retreat, featuring a fully fenced, heated in-ground swimming pool complete with new liner, cover, and convenient changing room. As the sun sets, gather around the built-in outdoor fire pit with seating. The vast acreage also features a chicken coop and an outdoor dog kennel. Unmatched storage and workshop space make this property a rare find. Hobbyists and craftspeople will love the massive pole barn with a dedicated workshop area. Vehicle storage is effortless thanks to an oversized 2-car garage with clean epoxy flooring, plus an additional detached 1-car garage that is ideal for lawn equipment or extra gear. This exceptional acreage combines resort-style amenities, incredible workspace, and serene rural charm. Schedule your private tour today!
Property Features
Property Type: Residential - Single Family
Cooling: Central Air
Fireplaces: 1
Garage: 2
Heating: Zoned, Forced Air, Natural Gas, Radiant Ceiling
Home Style: Mid-Century Modern, Ranch
Lot Size: 3.00 Acres
Stories: 1.0
Taxes: $652
Year Built: 1959
Appliances
Dishwasher
Dryer
Electric Water Heater
Microwave
Electric Oven
Refrigerator
Washer
Water Heater
Feature Descriptions
Barn: Pole
Basement: Partial, Partially Finished
Bath: 2(Full-Main)
Days on Site: 6
Eating Area: Dining Combo/Living Room
Equipment: Generator, Satellite Dish
Exterior: Brick
ExteriorFeatures: Barn Pole, Fire Pit
Fireplace: Family Room, Insert, Gas Log, Masonry
Foundation: Block, Crawl Space
InteriorFeatures: Attic Access, Attic Pull Down Stairs, Built-in Features, Entrance Foyer, Paddle Fan, Eat-in Kitchen, Pantry, Wood Work Stained
Outbuilding(s): Yes
Total Rooms: 7
Utility Options: Electricity Connected, Natural Gas Connected, Sep Electric Meter, Septic System
Water: Well, Private
Room Sizes
Living Room: 19x13
Family Room: 19x15
Kitchen: 13x13
Primary Bedroom: 13x11
Bedroom 2: 11x10
Bedroom 3: 11x10
Play Room: 18x13
Utility Room: 7x7
Local Schools
High School: Anderson High School
Middle School: Highland Middle School
Elementary School: Eastside Elementary School
Listed By / Shown By
Listed By
Agency Name: Engel & Volkers
Agency Phone: 317-585-3575
Shown By
Agent Name: Jared McCormick
Agent Phone: (317) 340-4636
Agency Title: Key Realty

Estimate Your Payment
Estimated Payment
$ 2,555.62 per month $2,377.33 Principal & Interest $54.33 Property Tax $123.96 Homeowner's Insurance
2297 N 300 E | MLS# 22119077
This single family home located at 2297 N 300 E, Anderson, IN 46012 is currently listed for sale with an asking price of $425,000. This property was built in 1959 and has 3 bedrooms and 2 full baths with 2074 sq. ft. N 300 E is located in the No Subdivision subdivision. Search No Subdivision real estate on jaredmccormick.ikeyrealty.com today.