
BEDS4
BATHS2 full 1 partial
SQUARE FEET2,496
MLS#22112465
STATUSActive
PROPERTY TYPEResidential - Single Family
SUBDIVISIONWestmere
Property Description
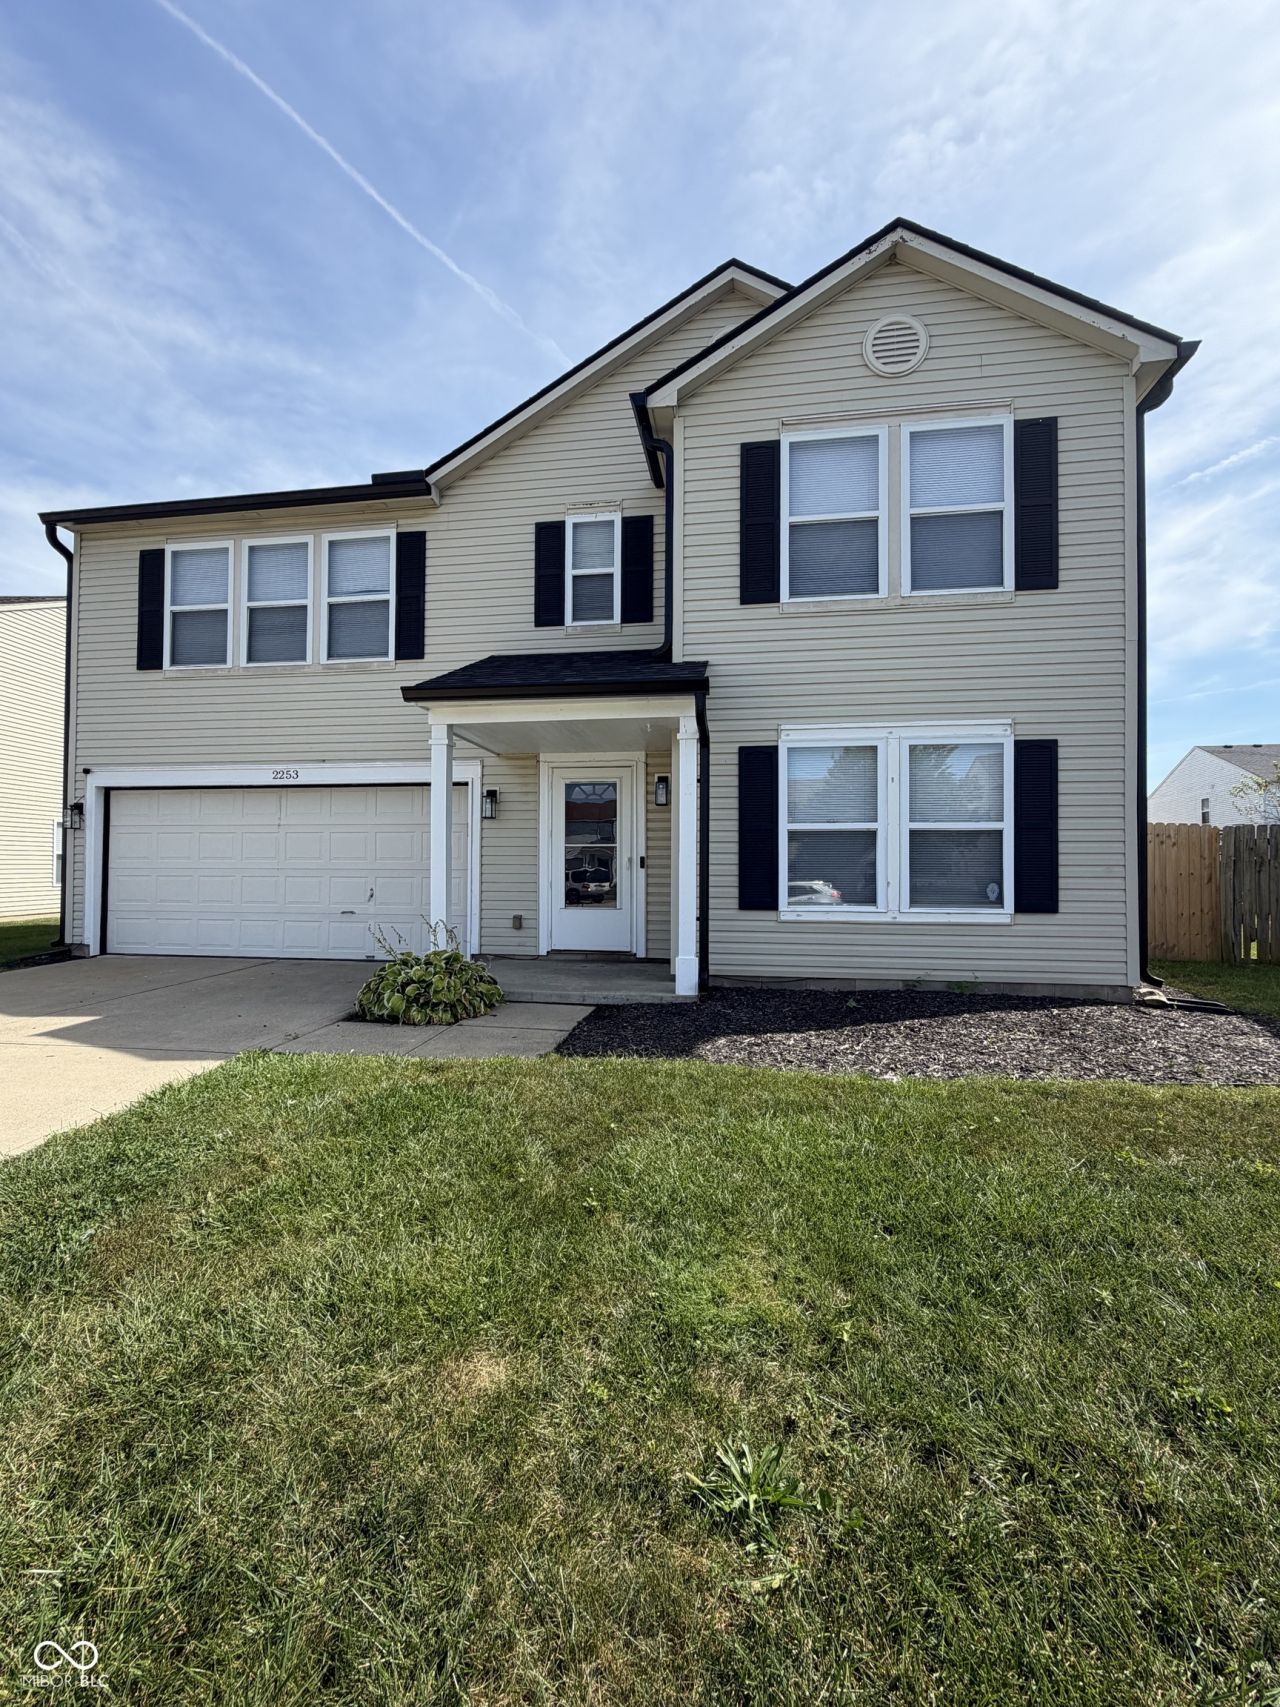
Welcome home to this beautifully maintained 4-bedroom, 2.5-bath, two-story home nestled in a quiet cul-de-sac! Designed for comfortable everyday living, all four bedrooms are conveniently located on the second level, providing privacy and separation from the main living areas. The main floor features a seamless open-concept layout, where the spacious family room flows effortlessly into the kitchen-perfect for entertaining or spending time with family and friends. The versatile front room offers endless possibilities and can easily serve as a formal living room, sitting room, home office, or flex space to fit your lifestyle. The spacious kitchen is highlighted by elegant quartz countertops, ample cabinetry, and plenty of room for meal preparation and gathering. You'll also appreciate the peace of mind that comes with numerous major updates, including newer mechanicals that are all less than seven years old, along with a brand-new roof and gutters installed less than two months ago. Step outside to enjoy the fully fenced backyard, complete with a deck that's ideal for relaxing, grilling, or entertaining guests. This move-in-ready home combines modern updates, functional living spaces, and a desirable location to call home. Schedule a private tour today!
Property Features
Property Type: Residential - Single Family
Cooling: Central Air
Garage: 2
Heating: Forced Air
Home Style: Traditional
Lot Size: 0.16 Acres
Stories: 2.0
Taxes: $2,978
Year Built: 1999
Appliances
Dishwasher
Disposal
Microwave
Electric Oven
Refrigerator
Water Softener Owned
Feature Descriptions
Bath: 2(Full-Upper), 1(Half-Main)
Days on Site: 69
Eating Area: Dining Combo/Kitchen
Exterior: Vinyl Siding
Foundation: Slab
InteriorFeatures: Attic Access, Eat-in Kitchen
Total Rooms: 8
Water: Public
Room Sizes
Living Room: 15 X 15
Family Room: 15 X 23
Kitchen: 15 X 18
Primary Bedroom: 17 X 19
Bedroom 2: 11 X 16
Bedroom 3: 7 X 11
Bedroom 4: 11 X 11
Local Schools
High School: Avon High School
Listed By / Shown By
Listed By
Agency Name: Priority Realty Group
Agency Phone: 317-203-5534
Shown By
Agent Name: Jared McCormick
Agent Phone: (317) 340-4636
Agency Title: Key Realty

Estimate Your Payment
Estimated Payment
$ 2,202.11 per month $1,857.11 Principal & Interest $248.17 Property Tax $96.83 Homeowner's Insurance
2253 Edgewater | MLS# 22112465
This single family home located at 2253 Edgewater, Plainfield, IN 46168 is currently listed for sale with an asking price of $332,000. This property was built in 1999 and has 4 bedrooms and 2 full and 1 partial baths with 2496 sq. ft. Edgewater is located in the Westmere subdivision. Search Westmere real estate on jaredmccormick.ikeyrealty.com today.