
BEDS3
BATHS2 full
SQUARE FEET1,344
MLS#22116856
STATUSActive
PROPERTY TYPEResidential - Single Family
SUBDIVISIONNo Subdivision
Property Description
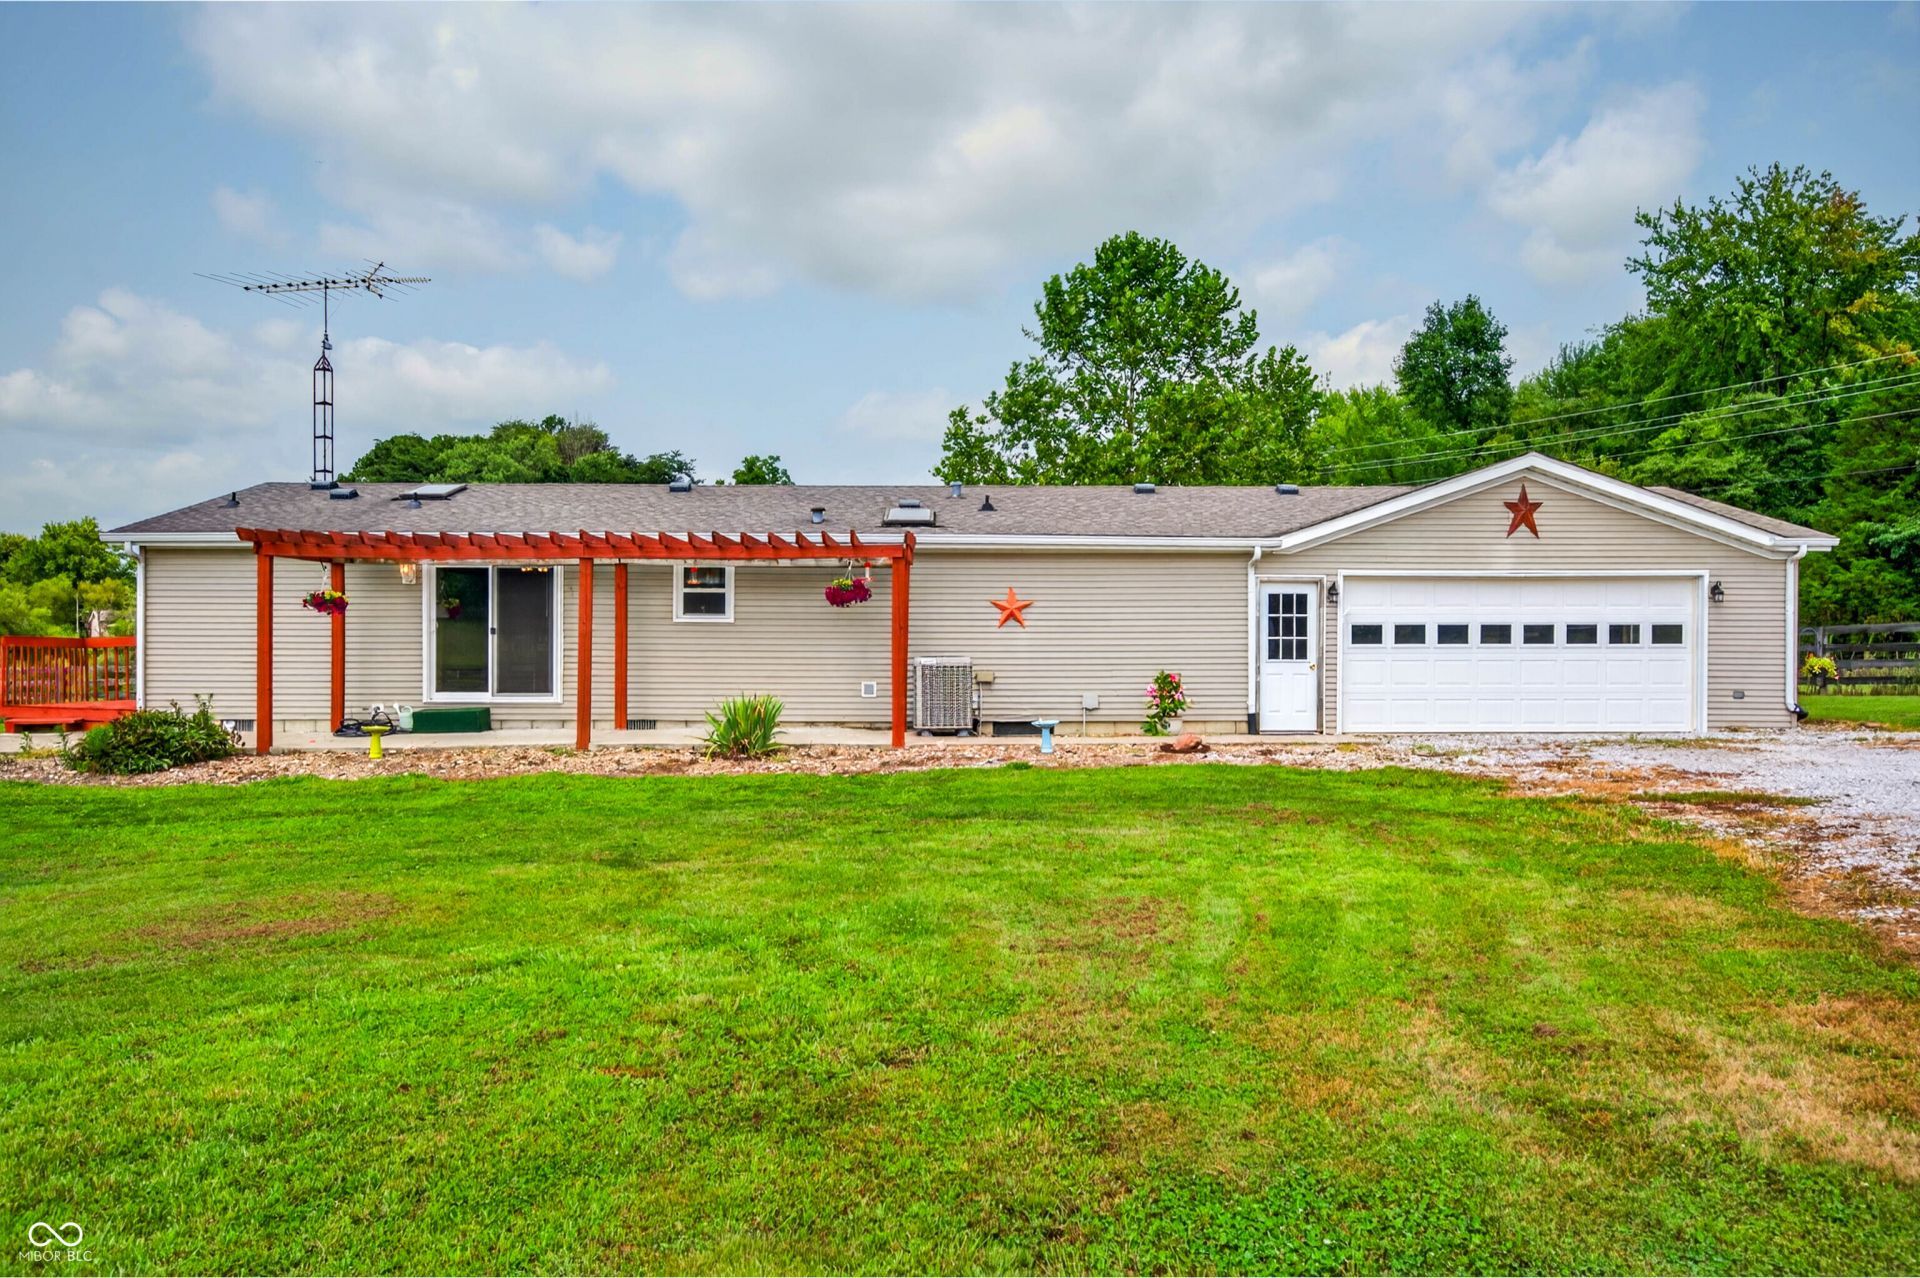
Enjoy the peace of country living on 5.6 acres, 3 bedroom, 2 bath home. The open-concept floor plan features a spacious living room with vaulted ceilings and a kitchen complete with a large center island and ample cabinetry. The primary suite offers a double vanity and walk-in shower. Outside, you'll find everything you need for a rural lifestyle, including a barn with stalls, hay loft, tack room, board fencing and pasture -perfect for horses or hobby farming. Relax on the covered porch,deck, pergola, or patio while taking in the beautiful surroundings.
Property Features
Property Type: Residential - Single Family
Cooling: Central Air
Garage: 2
Heating: Electric, Forced Air
Home Style: Modular
Lot Size: 5.60 Acres
Stories: 1.0
Taxes: $264
Year Built: 2000
Appliances
Dishwasher
Dryer
Electric Water Heater
MicroHood
Electric Oven
Refrigerator
Washer
Water Heater
Feature Descriptions
Bath: 2(Full-Main)
Days on Site: 23
Eating Area: Dining Combo/Kitchen
Exterior: Vinyl Siding
Foundation: Block
Garage/Parking Infromation: Finished Garage, Floor Drain, Garage Door Opener, Service Door
InteriorFeatures: Bath Sinks Double Main, Cathedral Ceiling(s), Ceiling Vaulted, Kitchen Island, Paddle Fan, Walk-In Closet(s), Wood Work Stained
Total Rooms: 7
Water: Public
Room Sizes
Living Room: 12x20
Dining Room: 9x13
Kitchen: 11x13
Laundry: 5x10
Primary Bedroom: 13x13
Bedroom 2: 10x11
Bedroom 3: 10x11
Local Schools
High School: Brownstown Central High School
Middle School: Brownstown Central Middle School
Elementary School: Brownstown Elementary School
Listed By / Shown By
Listed By
Agency Name: Keller Williams Indy Metro Partners
Agency Phone: 317-882-5900
Shown By
Agent Name: Jared McCormick
Agent Phone: (317) 340-4636
Agency Title: Key Realty

Estimate Your Payment
Estimated Payment
$ 1,934.75 per month $1,817.96 Principal & Interest $22.00 Property Tax $94.79 Homeowner's Insurance
2248 W State Road 58 | MLS# 22116856
This single family home located at 2248 W State Road 58, Seymour, IN 47274 is currently listed for sale with an asking price of $325,000. This property was built in 2000 and has 3 bedrooms and 2 full baths with 1344 sq. ft. W State Road 58 is located in the No Subdivision subdivision. Search No Subdivision real estate on jaredmccormick.ikeyrealty.com today.