
BEDS2
BATHS2 full
SQUARE FEET1,413
MLS#22117259
STATUSActive
PROPERTY TYPEResidential - Single Family
SUBDIVISIONHeather Hills
Property Description
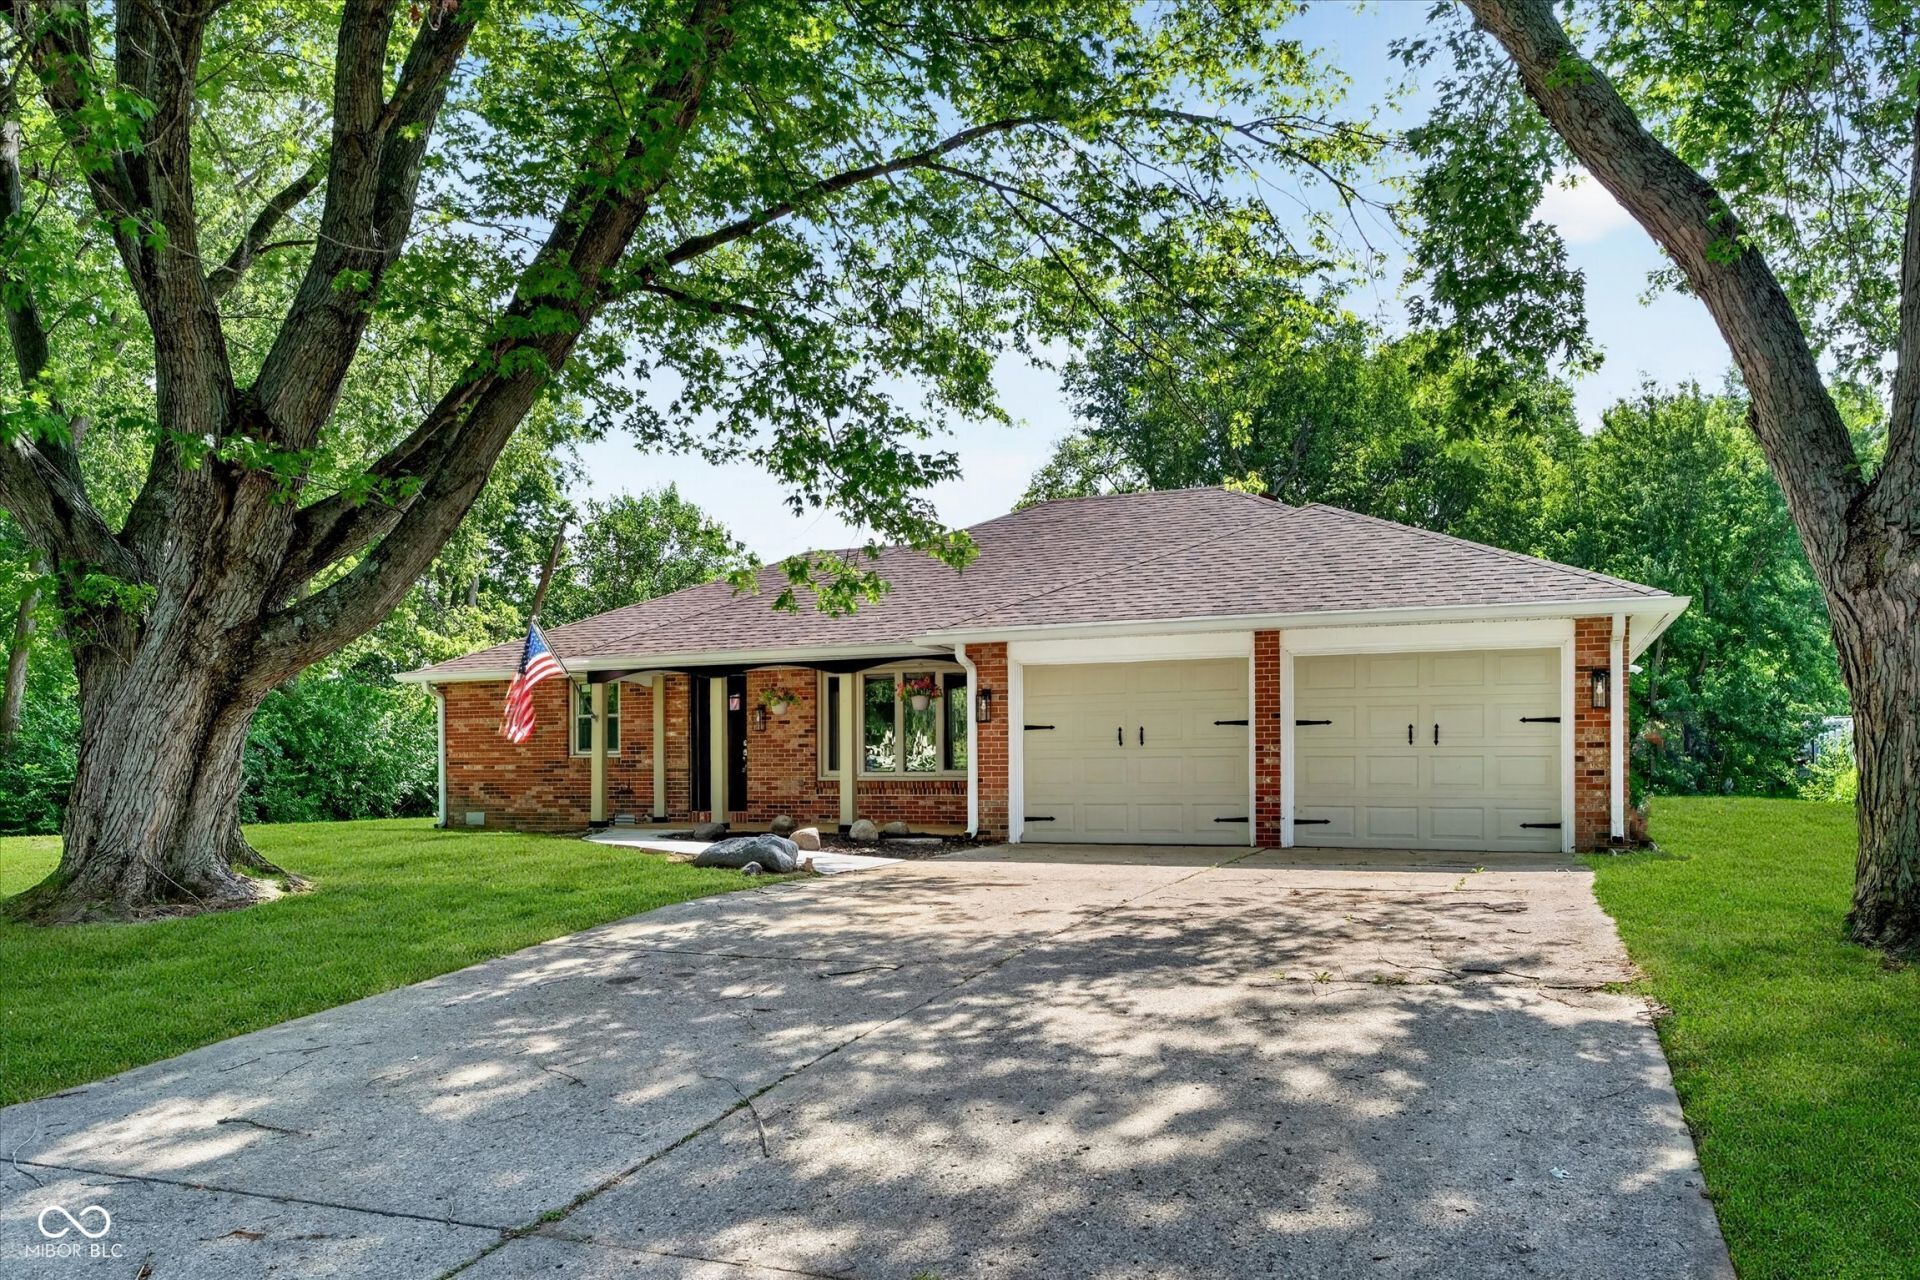
Wow!! Totally remodeled custom home in popular Heather Heights! Newer roof, gutters, soffits, furnace and A/C. Kitchen features cherry cabinets, waterfall butcher block countertops, ss appliances, breakfast bar, stainless vent hood, sink, faucet, custom backsplash & hardware. Walk-in pantry. Two beautiful focal walls - one in liv rm and one with ship lap in fam rm. Behind the painting above the fireplace is outlet for flat screen tv. All new windows in Sun Rm and all new exterior doors and baseboards. Both bathrooms were gutted and re-finished with custom tiles, tubs, showers, faucets and toilets. Beautiful private lot that is almost half an acre. New custom sidewalk and large patio built for entertaining, grills and patio tables. Laundry area is in the fully finished garage and includes washer, dryer, additional storage and folding table. Dirt areas are a result of the new sidewalk and patio. Grass seeds are being planted in those areas. All appliances stay at full price. Just move right in..... it is waiting for you.
Property Features
Property Type: Residential - Single Family
Cooling: Central Air
Garage: 2
Heating: Forced Air, Natural Gas
Home Style: Contemporary, Ranch
Lot Size: 0.44 Acres
Stories: 1.0
Taxes: $1,592
Year Built: 1979
Appliances
Dishwasher
Dryer
Disposal
Gas Water Heater
Microwave
Electric Oven
Range Hood
Refrigerator
Washer
Water Heater
Feature Descriptions
Bath: 2(Full-Main)
Days on Site: 18
Eating Area: Dining Combo/Kitchen, Other Eating Area
Exterior: Brick
Foundation: Crawl Space
Garage/Parking Infromation: Finished Garage, Garage Door Opener, Service Door
InteriorFeatures: Attic Access, Attic Pull Down Stairs, Breakfast Bar, Paddle Fan, Pantry, WoodWorkStain/Painted
Total Rooms: 8
Utility Options: Cable Available, Electricity Connected, Natural Gas Connected, Sewer Connected, Water Connected
Water: Public
Room Sizes
Living Room: 15 x 15
Breakfast Room: 12 x 7
Kitchen: 12 x 11
Laundry: 8 x 3
Primary Bedroom: 13 x 11
Bedroom 2: 12 x 12
Family Room: 13 x 12
Sun Room: 15 x 12
Local Schools
Middle School: Highland Middle School
Listed By / Shown By
Listed By
Agency Name: Carpenter, REALTORS®
Agency Phone: 317-841-7717
Shown By
Agent Name: Jared McCormick
Agent Phone: (317) 340-4636
Agency Title: Key Realty

Estimate Your Payment
Estimated Payment
$ 1,751.15 per month $1,538.27 Principal & Interest $132.67 Property Tax $80.21 Homeowner's Insurance
2227 Tartan Road | MLS# 22117259
This single family home located at 2227 Tartan Road , Anderson, IN 46012 is currently listed for sale with an asking price of $275,000. This property was built in 1979 and has 2 bedrooms and 2 full baths with 1413 sq. ft. Tartan Road is located in the Heather Hills subdivision. Search Heather Hills real estate on jaredmccormick.ikeyrealty.com today.