
BEDS3
BATHS2 full
SQUARE FEET1,185
MLS#847083
STATUSPending
PROPERTY TYPEResidential - Single Family
SUBDIVISIONFairmount Park Add/Gary
Property Description
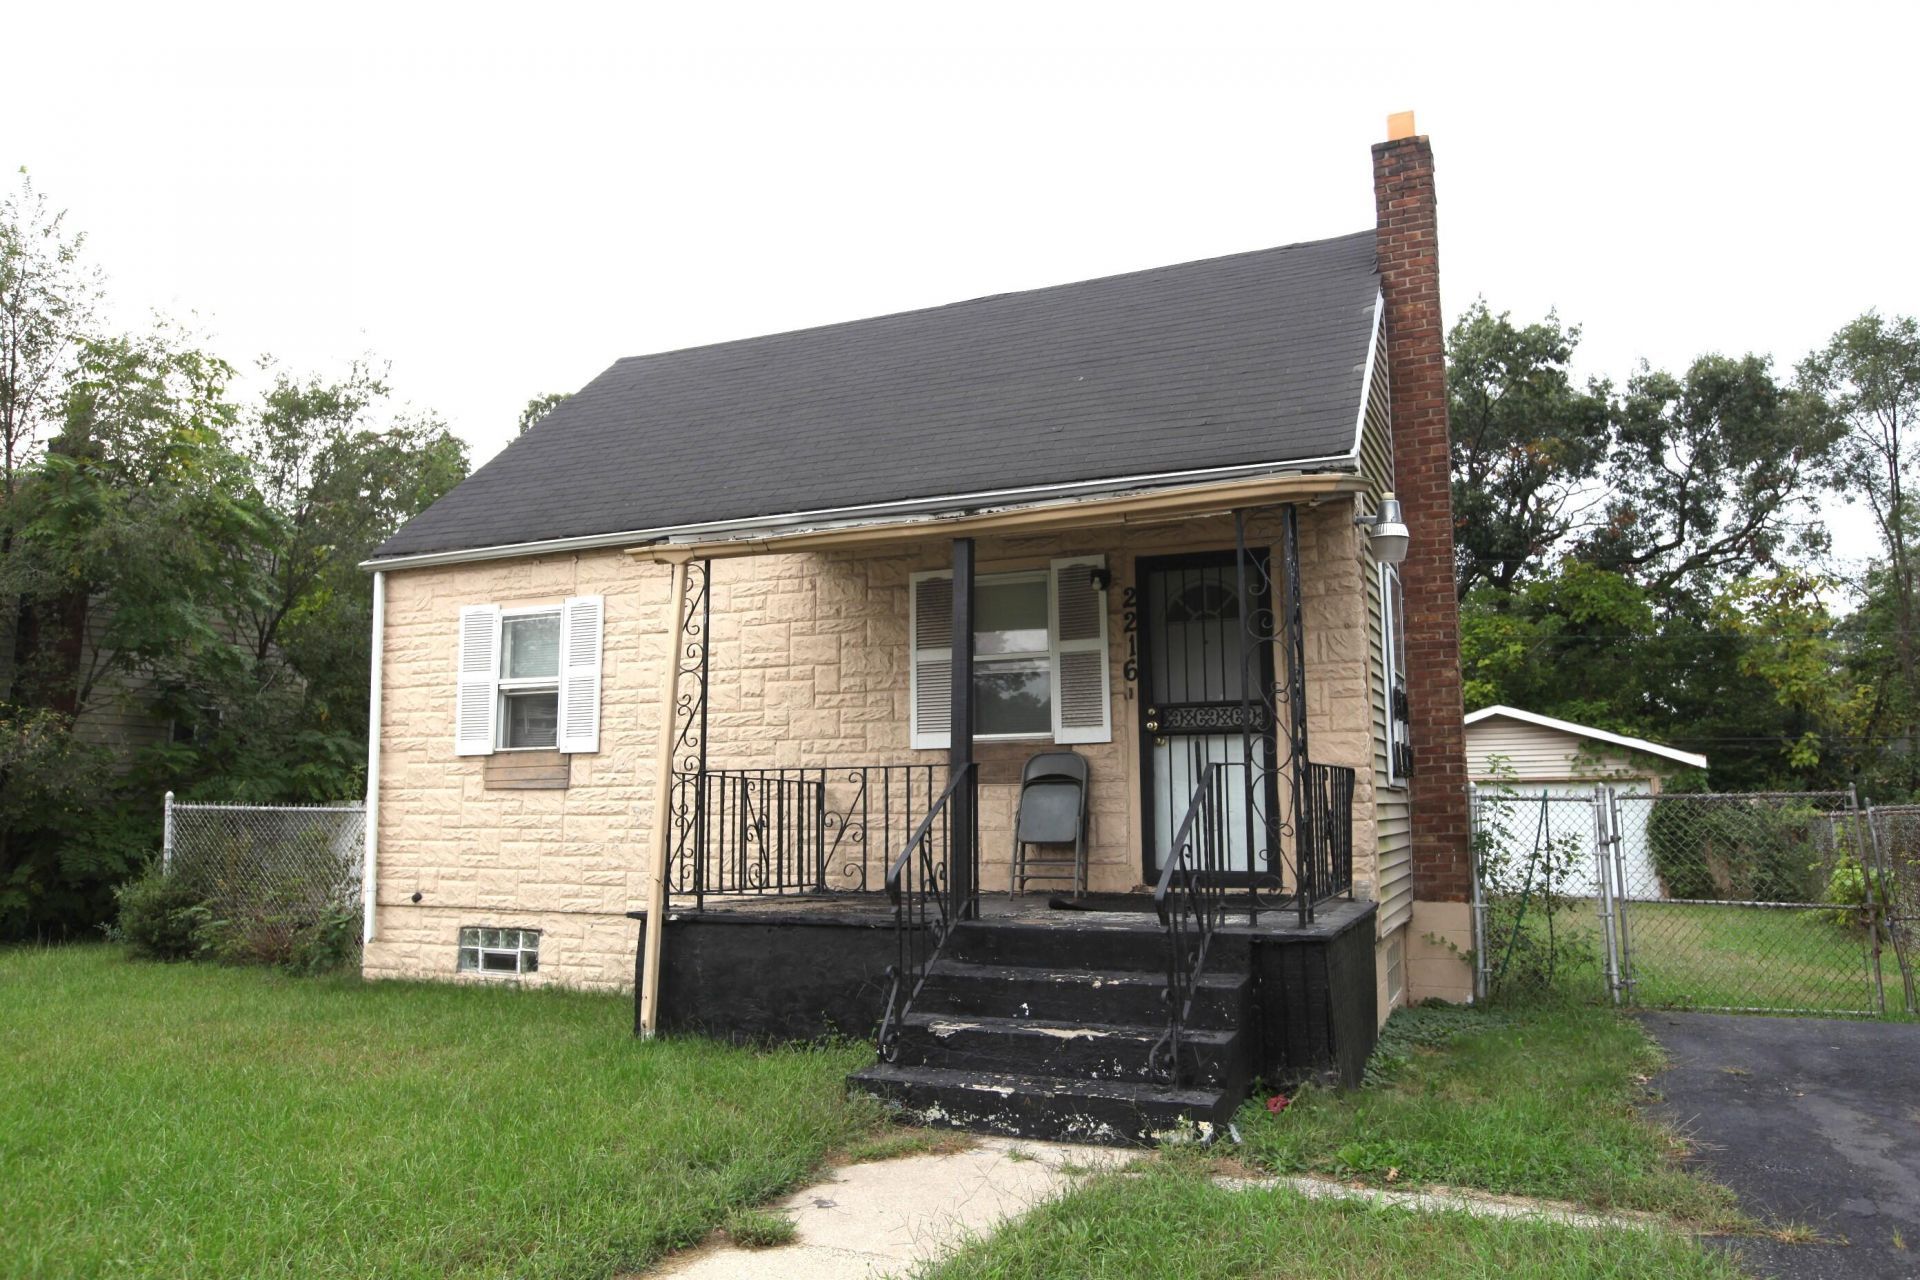
Unlock the Potential in This Gem. This 3-bedroom, 13/4-bath home is brimming with opportunity for the buyer ready to make it their own. At approximately 900 square feet, the footprint is compact and efficient -- straightforward to renovate and easy to manage long-term. The outdoor package has a covered front porch, a rear deck ideal for relaxing or entertaining, a fully fenced backyard, a storage shed and a two-car detached garage. The existing boiler system will need to be replaced, opening the door for a full modern forced-air HVAC system with ductwork and central air conditioning -- giving the next owner complete control over the finished product and long-term comfort. With its location, strong outdoor infrastructure, and a price point that reflects the work ahead, this property is a genuine value-add opportunity. Whether you're looking to flip, rent, or renovate to resell, the upside here is real. Bring your vision and your contractor -- this one won't last.
Property Features
Property Type: Residential - Single Family
Garage: 2
Heating: Hot Water, Natural Gas
Lot Size: 0.14 Acres
Stories: 1.5
Year Built: 1948
Amenities
Ceiling Fan(s)
Rain Gutters
Appliances
Gas Water Heater
Feature Descriptions
Days on Site: 9
Lot: Back Yard, Few Trees
Parking Features: Detached, Driveway, Alley Access
Rooms Total: 6
Sewer: Public Sewer
Utilities: Electricity Connected, Water Connected, Sewer Connected, Natural Gas Connected
Water: Public
Room Sizes
Living Room: 19.2 x 9.4
Kitchen: 9.4 x 10.2
Primary Bedroom: 9.4 x 12.2
Bedroom 2: 12.0 x 14.5
Bedroom 3: 14.7 x 9.4
Family Room: 18.9 x 15.2
Listed By / Shown By
Listed By
Agency Name: Umbrella Real Estate LLC
Agency Phone: (219) 808-5553
Shown By
Agent Name: Jared McCormick
Agent Phone: (317) 340-4636
Agency Title: Key Realty

Estimate Your Payment
Estimated Payment
$ 411.39 per month $391.00 Principal & Interest $0.00 Property Tax (data not provided by mls) $20.39 Homeowner's Insurance
2216 Rutledge Street | MLS# 847083
This single family home located at 2216 Rutledge Street, Gary, IN 46404 is currently listed for sale with an asking price of $69,900. This property was built in 1948 and has 3 bedrooms and 2 full baths with 1185 sq. ft. Rutledge Street is located in the Fairmount Park Add/Gary subdivision. Search Fairmount Park Add/Gary real estate on jaredmccormick.ikeyrealty.com today.