
BEDS4
BATHS2 full 1 partial
SQUARE FEET3,182
MLS#22122572
STATUSActive
PROPERTY TYPERental - Single Family
SUBDIVISIONGrassy Manor
Property Description
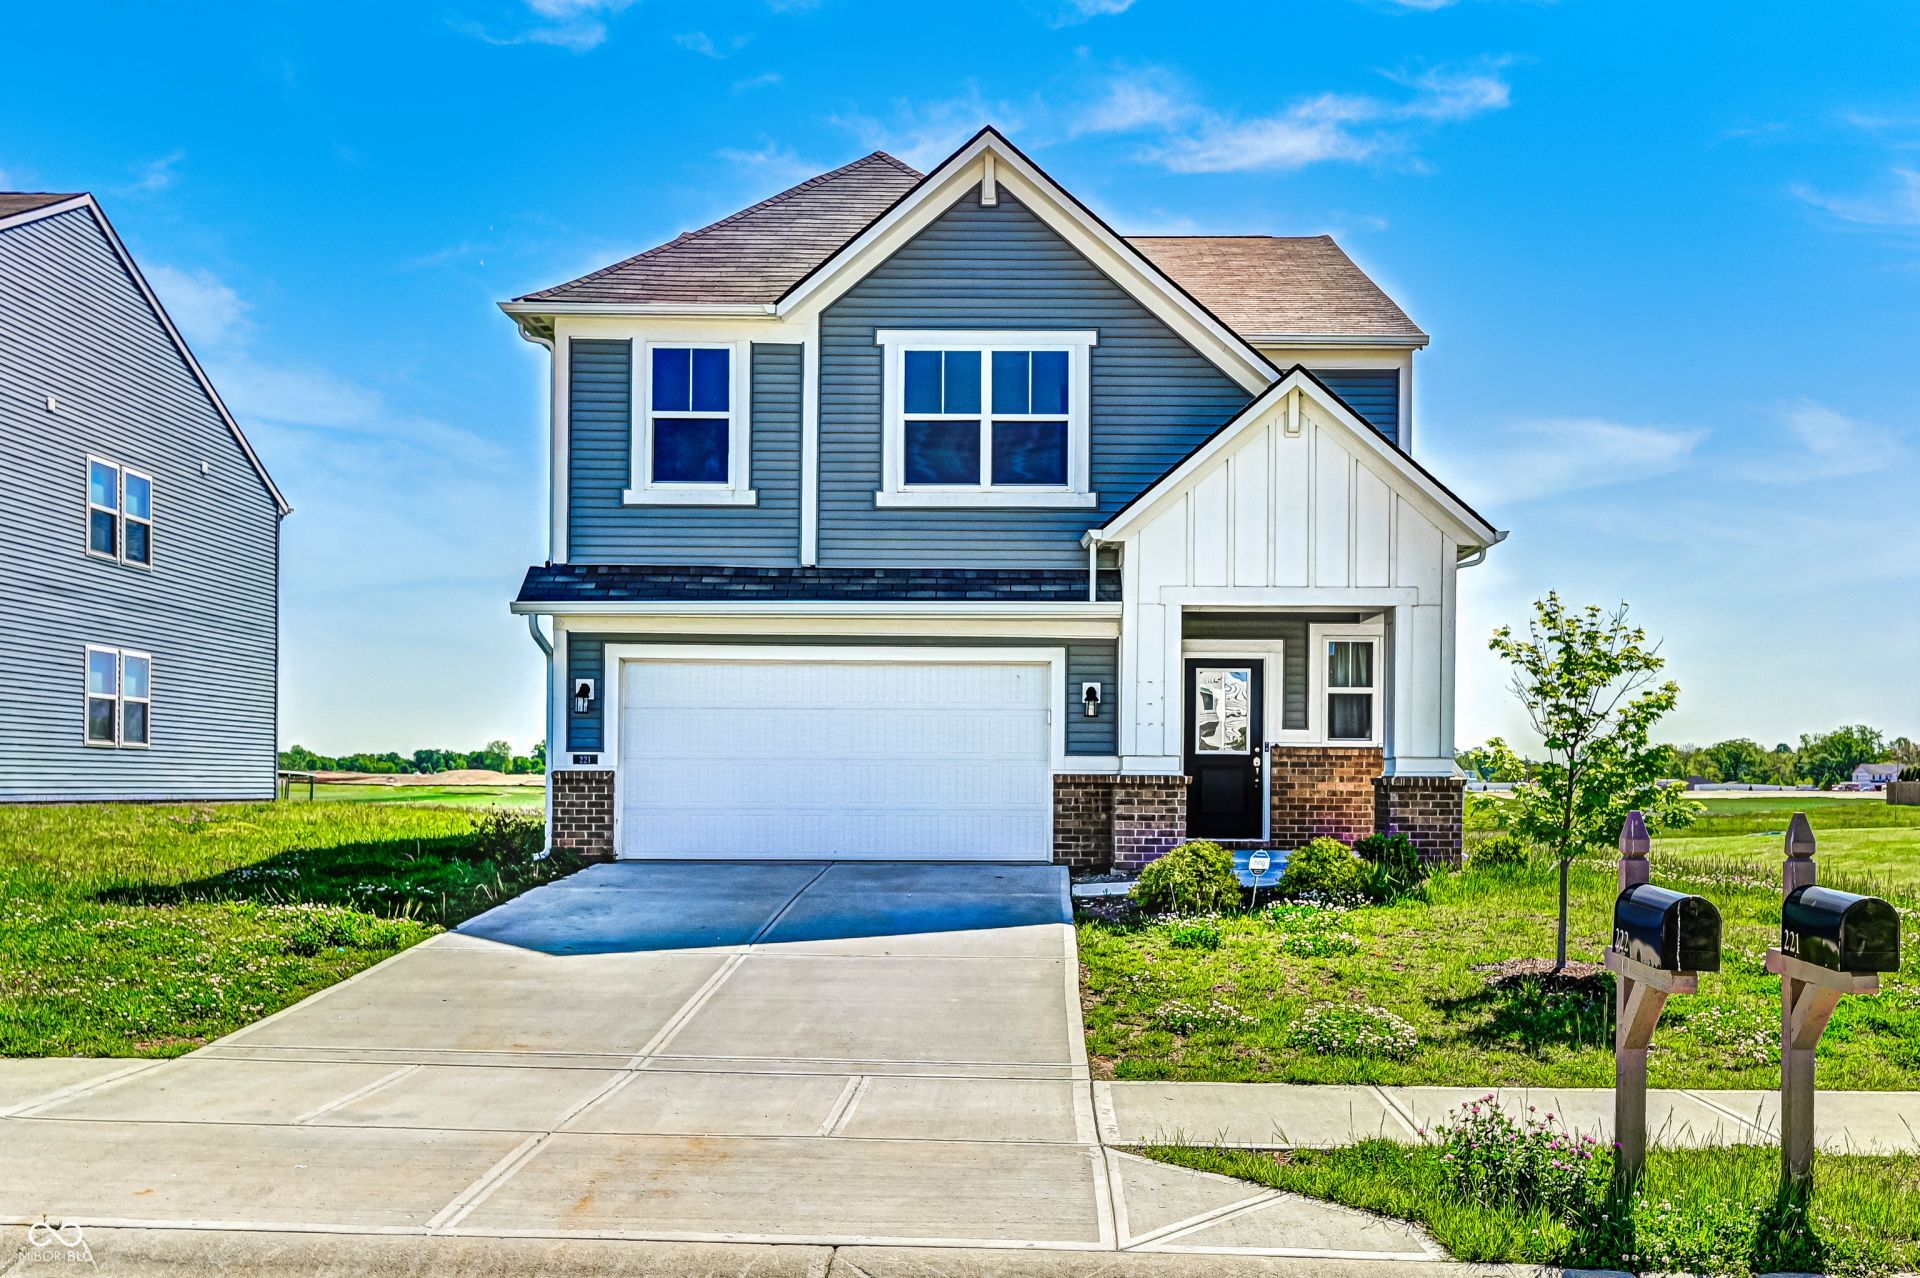
Get ready to experience the good life at 221 Switchgrass LN in WHITELAND, IN! This delightful single-family residence, built in 2022, offers a generous 3182 square feet of living space and is in great, attractive condition, ready for its next adventure with you. The heart of this home is undoubtedly the kitchen, a culinary playground featuring sleek stainless steel appliances and a fantastic island with its very own sink, all designed in an open plan that flows seamlessly into the living room. Speaking of the living room, imagine cozy evenings by the fireplace, perfect for telling tall tales or simply unwinding after a long day. When it's time to freshen up, you'll appreciate the bathroom, which boasts a double vanity and a walk-in shower, making morning routines a breeze. Beyond the main living spaces, this two-story charmer includes a convenient laundry room to tackle those chores, a built-in garage for your trusty steed (or two!), and a lovely patio just begging for outdoor gatherings on its 9583 square foot lot. With 4 bedrooms, 2 full bathrooms, and 1 half bathroom, there's plenty of room for everyone to spread out and enjoy. Ready to make this craftsman-style dream your next lease on life?
Property Features
Property Type: Rental - Single Family
Cooling: Central Air
Fireplaces: 1
Garage: 2
Heating: Forced Air, Natural Gas, High Efficiency (90%+ AFUE
Home Style: Traditional
Lot Size: 0.22 Acres
Taxes: $3,090
Year Built: 2022
Appliances
Dishwasher
Disposal
Refrigerator
Feature Descriptions
Bath: 2(Full-Upper), 1(Half-Main)
Days on Site: 9
Eating Area: Breakfast Room
Equipment: None
Exterior: Vinyl With Brick
ExteriorFeatures: Not Applicable
Fireplace: Electric, Great Room
Foundation: Slab
InteriorFeatures: High Ceilings, Kitchen Island, Paddle Fan, Pantry, Wood Work Painted
Total Rooms: 9
Water: Public
Room Sizes
Great Room: 28x14
Breakfast Room: 13x11
Kitchen: 13x10
Laundry: 6x6
Primary Bedroom: 16x12
Bedroom 2: 11x10
Bedroom 3: 12x10
Bedroom 4: 12x10
Loft: 18x13
Local Schools
High School: Whiteland Community High School
Middle School: Clark Pleasant Middle School
Listed By / Shown By
Listed By
Agency Name: Weichert, Realtors-Tralee Prop
Agency Phone: 317-883-3333
Shown By
Agent Name: Jared McCormick
Agent Phone: (317) 340-4636
Agency Title: Key Realty

221 Switchgrass Lane | MLS# 22122572
This property located at 221 Switchgrass Lane , Whiteland, IN 46184 is currently listed for rent with an asking price of $2,500 / Monthly. Search Whiteland real estate on jaredmccormick.ikeyrealty.com today.