
BEDS3
BATHS2 full 1 partial
SQUARE FEET1,874
MLS#22099970
STATUSActive
PROPERTY TYPEResidential - Single Family
SUBDIVISIONBrookdale Hts
Property Description
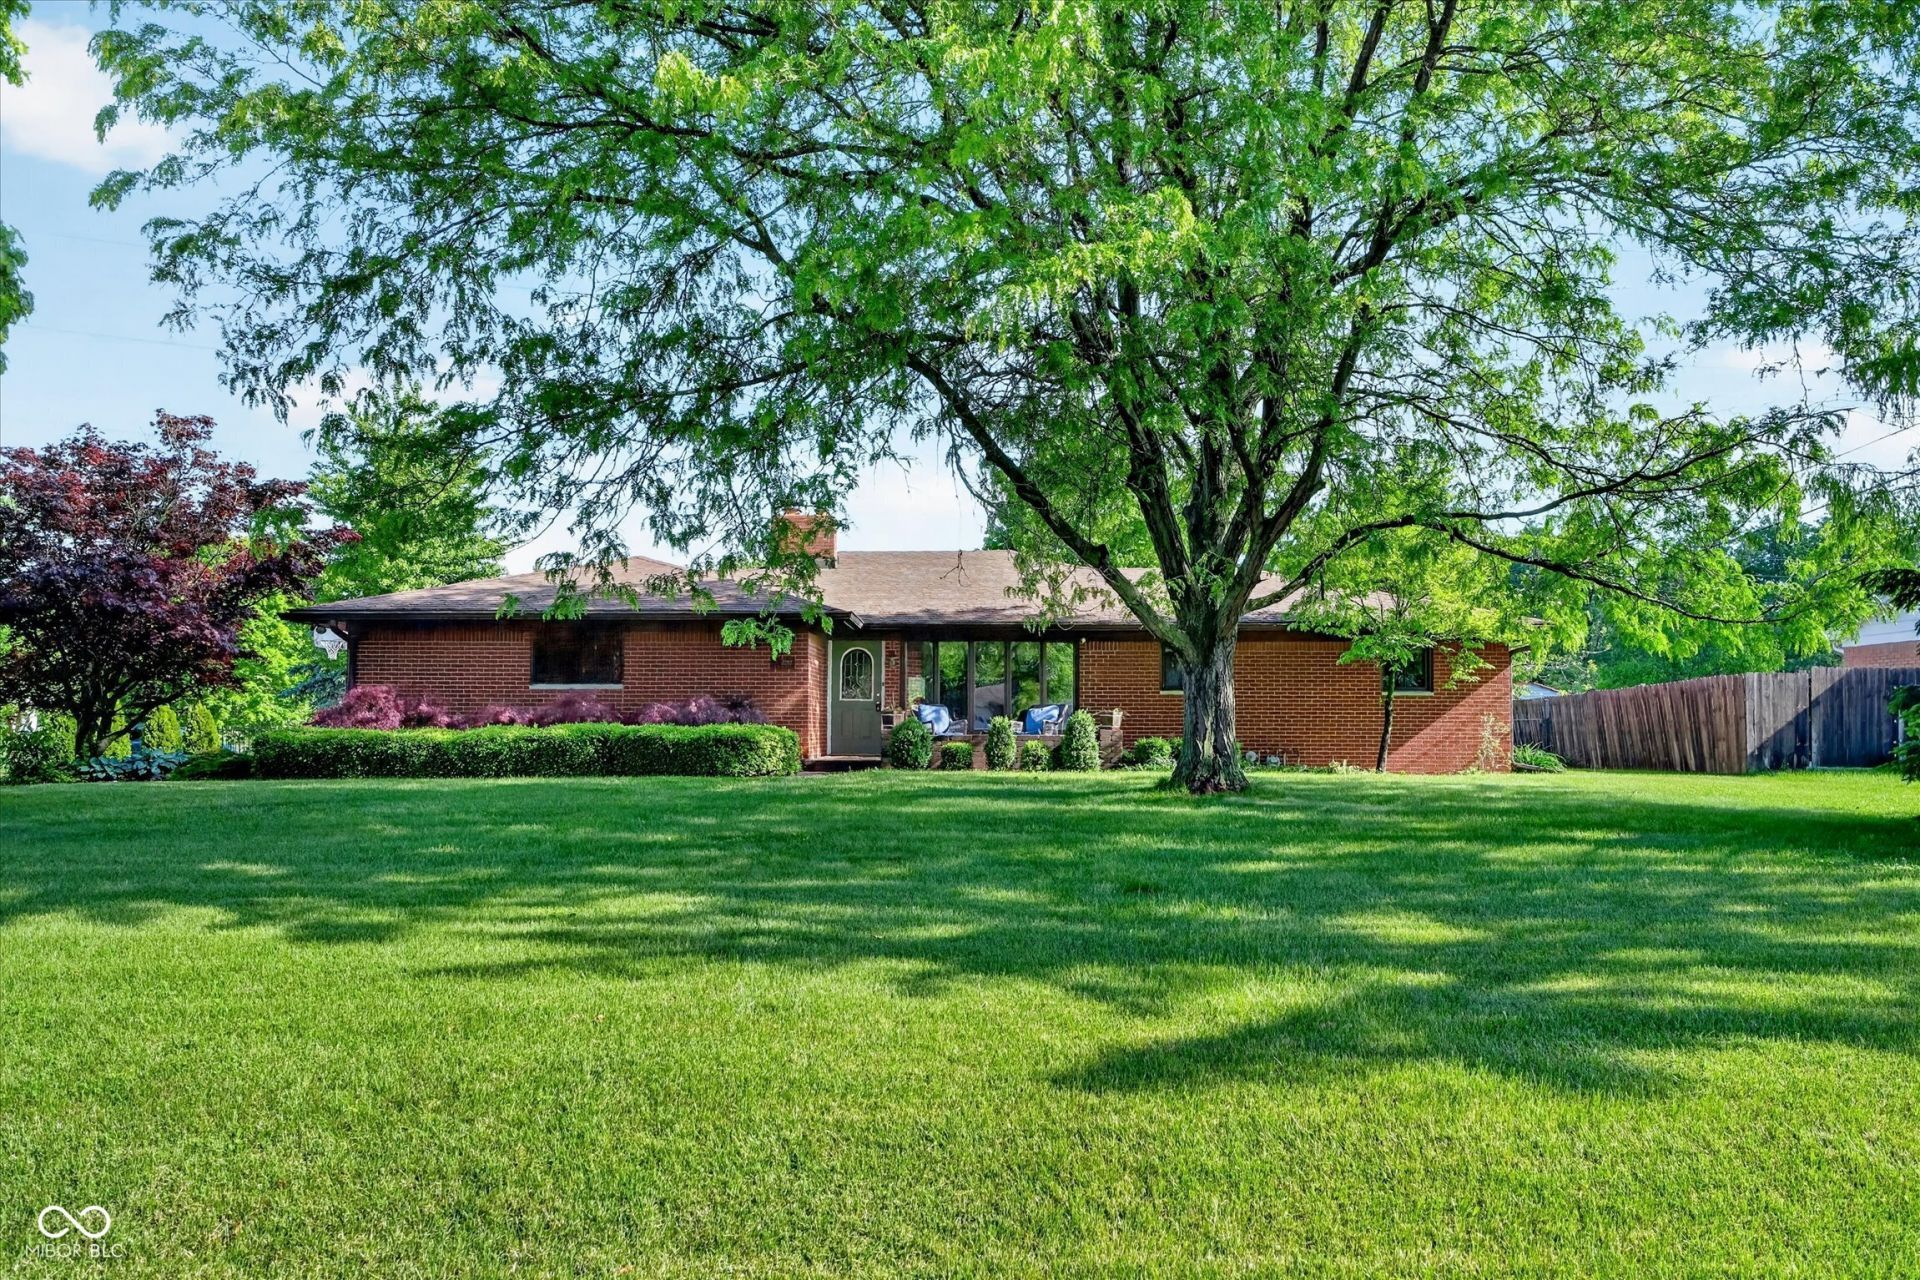
Well-maintained brick ranch located on a quiet dead-end street in Perry Township! Situated on 2 lots with almost an acre, this property offers extra space, privacy, mature landscaping, a greenhouse, and storage shed. Inside features spacious living areas, large windows for natural light, hardwood flooring, eat-in kitchen with stainless steel appliances and tile backsplash, separate dining room, and a cozy family room with brick fireplace. Peaceful setting with convenient access to shopping, dining, schools, and interstates.
Property Features
Property Type: Residential - Single Family
Cooling: Central Air, Attic Fan
Fireplaces: 1
Garage: 2
Heating: Forced Air, Natural Gas
Home Style: Traditional
Lot Size: 0.92 Acres
Stories: 1.0
Taxes: $3,004
Year Built: 1959
Appliances
Dishwasher
Dryer
Disposal
Microwave
Electric Oven
Range Hood
Refrigerator
Washer
Gas Water Heater
Humidifier
Feature Descriptions
Bath: 2(Full-Main), 1(Half-Main)
Days on Site: 105
Eating Area: Formal Dining Room
Equipment: Sump Pump
Exterior: Brick
ExteriorFeatures: Storage Shed
Fireplace: Family Room, Masonry
Formal Dining: Yes
Foundation: Block
Garage/Parking Infromation: Keyless Entry
InteriorFeatures: Attic Access, Hardwood Floors, WoodWorkStain/Painted
Outbuilding(s): Yes
Total Rooms: 8
Utility Options: Natural Gas Connected
Water: Public
Room Sizes
Primary Bedroom: 15 x 14
Kitchen: 18 x 09
Living Room: 16 x 13
Family Room: 25 x 18
Dining Room: 14 x 10
Bedroom 2: 13 x 09
Bedroom 3: 13 x 09
Laundry: 11 x 05
Listed By / Shown By
Listed By
Agency Name: HIVE Realty Group
Agency Phone: 317-285-9259
Shown By
Agent Name: Jared McCormick
Agent Phone: (317) 340-4636
Agency Title: Key Realty

Estimate Your Payment
Estimated Payment
$ 2,133.07 per month $1,789.43 Principal & Interest $250.33 Property Tax $93.30 Homeowner's Insurance
2202 Fairhope Drive | MLS# 22099970
This single family home located at 2202 Fairhope Drive, Indianapolis, IN 46227 is currently listed for sale with an asking price of $319,900. This property was built in 1959 and has 3 bedrooms and 2 full and 1 partial baths with 1874 sq. ft. Fairhope Drive is located in the Brookdale Hts subdivision. Search Brookdale Hts real estate on jaredmccormick.ikeyrealty.com today.