
BEDS2
BATHS1 full
SQUARE FEET924
MLS#22126548
STATUSActive
PROPERTY TYPEResidential - Single Family
SUBDIVISIONNo Subdivision
Property Description
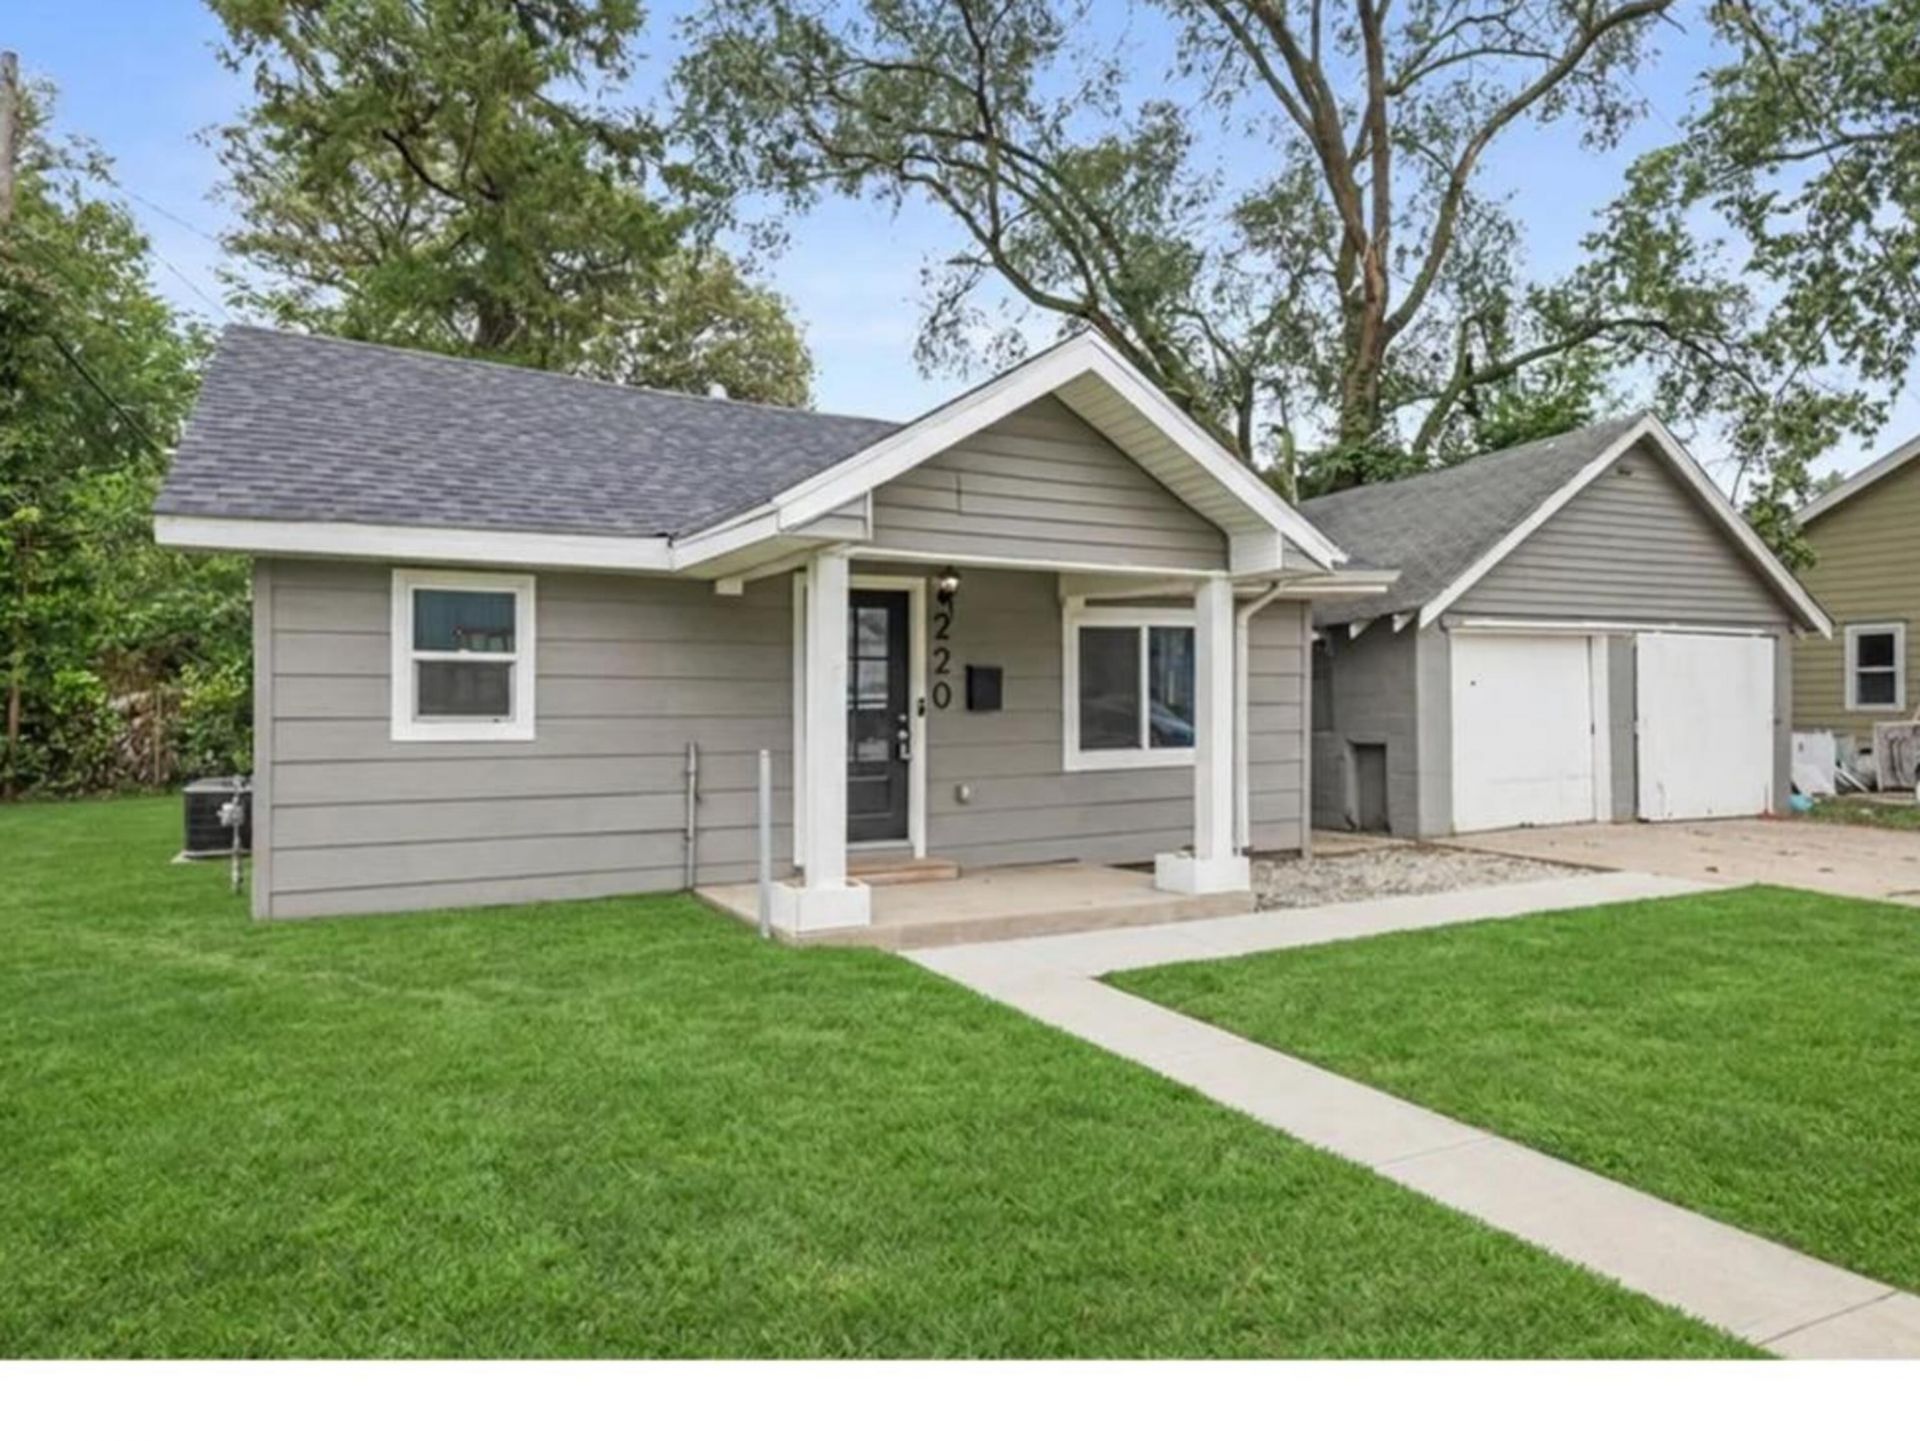
Move-In Ready 2-Bedroom Home with Major Updates & Two-Car Garage! Charming and move-in ready, this two-bedroom, one-bath home offers the perfect blend of comfort, convenience, and peace of mind. Featuring a fenced-in yard and two-car garage, the property provides both functionality and low maintenance outdoor living. Many of the major systems and finishes have been updated within the past two years, including the HVAC, electrical, plumbing, drywall, flooring, appliances, and many of the windows. The home also features a newer roof, giving the next owner confidence that many of the big-ticket items have plenty of useful life remaining. Whether you're looking for a comfortable home to make your own or a landlord seeking a low-maintenance, turnkey rental opportunity, this property is ready to go. With its extensive recent updates and practical features, this is an opportunity you won't want to miss! Schedule your showing today!
Property Features
Property Type: Residential - Single Family
Cooling: Central Air
Garage: 2
Heating: Forced Air
Home Style: Ranch
Lot Size: 0.08 Acres
Stories: 1.0
Taxes: $938
Year Built: 1910
Appliances
Gas Water Heater
Gas Oven
Refrigerator
Feature Descriptions
Bath: 1(Full-Main)
Days on Site: 7
Eating Area: Dining Combo/Kitchen
Exterior: Aluminum Siding
Foundation: Block
InteriorFeatures: Hi-Speed Internet Availbl, Wired for Data
Total Rooms: 4
Water: Public
Room Sizes
Living Room: 11.7x18.7
Primary Bedroom: 9.6x11.4
Kitchen: 9.1x8
Bedroom 2: 8.4x11.5
Local Schools
Middle School: Highland Middle School
Listed By / Shown By
Listed By
Agency Name: eXp Realty LLC
Agency Phone: 317-524-0241
Shown By
Agent Name: Jared McCormick
Agent Phone: (317) 340-4636
Agency Title: Key Realty

Estimate Your Payment
Estimated Payment
$ 666.70 per month $559.37 Principal & Interest $78.17 Property Tax $29.17 Homeowner's Insurance
220 E 29th Street | MLS# 22126548
This single family home located at 220 E 29th Street , Anderson, IN 46016 is currently listed for sale with an asking price of $100,000. This property was built in 1910 and has 2 bedrooms and 1 full baths with 924 sq. ft. E 29th Street is located in the No Subdivision subdivision. Search No Subdivision real estate on jaredmccormick.ikeyrealty.com today.