
BEDS3
BATHS2 full
SQUARE FEET1,673
MLS#22118333
STATUSActive
PROPERTY TYPEResidential - Single Family
SUBDIVISIONGrey Hawk
Property Description
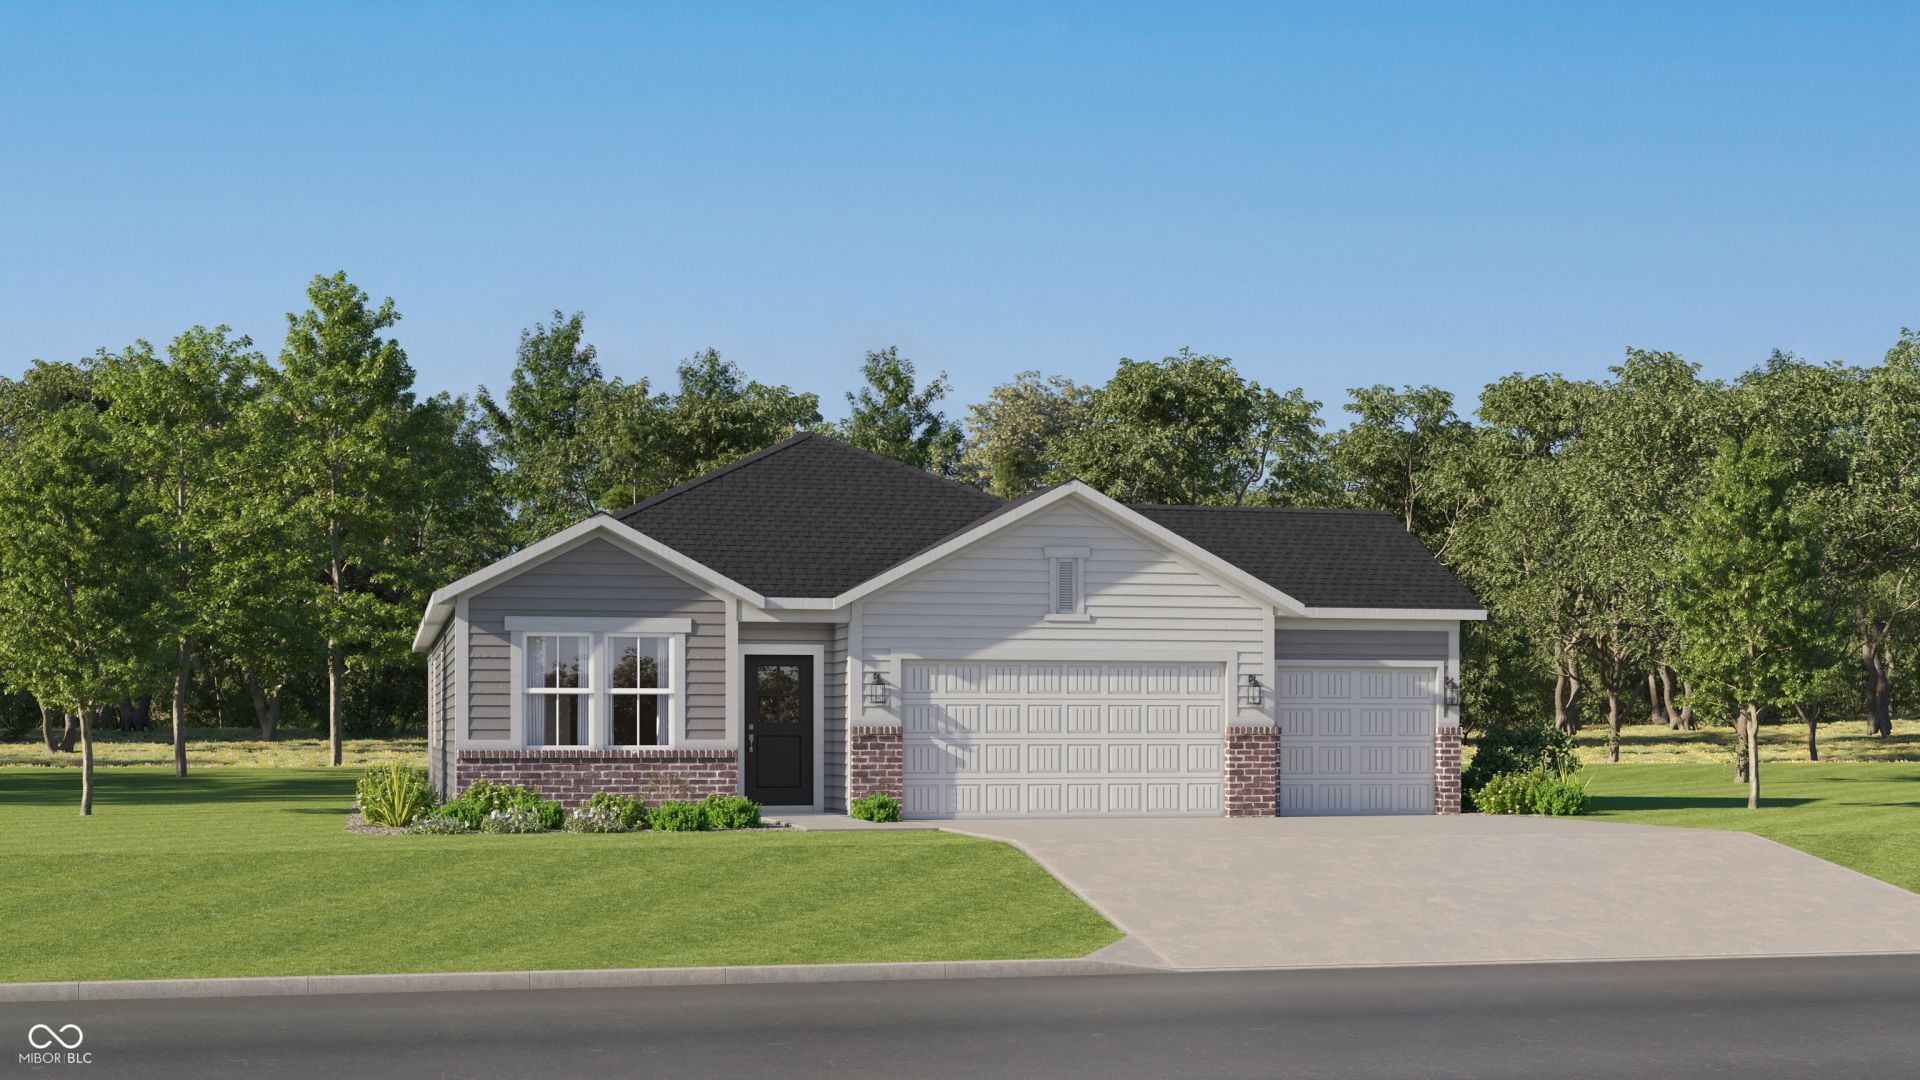
Grey Hawk is a community offering new single-family homes with onsite trails now selling in Plainfield, IN. Grey Hawk residents are less than a mile from a major highway, grocery story and medical facility for everyday essentials. 16 miles away is downtown Indianapolis, home to a vibrant shopping, dining and entertainment scene. This charming single-story home includes an easily accessible open layout among the kitchen, dining area and Great Room- perfect for hosting guests. The luxe owner's suite is situated nearby, tucked to the back of the home for increased privacy, while two additional bedrooms sit near the foyer. A 3 car garage adds extra storage. *Photos/Tour of model may show features not selected in home.
Upcoming Open Houses
Open House Saturday August 22nd, 1:00pm - 3:00pm
Open House Sunday August 23rd, 1:00pm - 3:00pm
Property Features
Property Type: Residential - Single Family
Cooling: Central Air
Fireplaces: 1
Garage: 3
Heating: Natural Gas, High Efficiency (90%+ AFUE )
Home Style: Traditional
Lot Size: 0.18 Acres
Stories: 1.0
Year Built: 2026
Appliances
Dishwasher
Electric Water Heater
Disposal
MicroHood
Gas Oven
Refrigerator
Feature Descriptions
Bath: 2(Full-Main)
Days on Site: 11
Eating Area: Dining Combo/Kitchen
Equipment: Smoke Alarm
Exterior: Brick, Cement Siding
ExteriorFeatures: Smart Lock(s)
Fireplace: Electric, Great Room
Foundation: Slab
Garage/Parking Infromation: Keyless Entry
InteriorFeatures: Attic Access, Walk-In Closet(s), Wood Work Painted, Kitchen Island, Pantry, Smart Thermostat
Total Rooms: 6
Water: Public
Room Sizes
Kitchen: 14x11
Dining Room: 11x11
Great Room: 18x12
Primary Bedroom: 17x15
Bedroom 2: 11x12
Bedroom 3: 11x12
Local Schools
High School: Plainfield High School
Middle School: Plainfield Community Middle School
Elementary School: Van Buren Elementary School
Listed By / Shown By
Listed By
Agency Name: Compass Indiana, LLC
Agency Phone: 317-339-2259
Shown By
Agent Name: Jared McCormick
Agent Phone: (317) 340-4636
Agency Title: Key Realty

Estimate Your Payment
Estimated Payment
$ 2,058.03 per month $1,956.04 Principal & Interest $0.00 Property Tax (data not provided by mls) $101.99 Homeowner's Insurance
2193 Sandhill Way | MLS# 22118333
This single family home located at 2193 Sandhill Way , Plainfield, IN 46168 is currently listed for sale with an asking price of $349,685. This property was built in 2026 and has 3 bedrooms and 2 full baths with 1673 sq. ft. Sandhill Way is located in the Grey Hawk subdivision. Search Grey Hawk real estate on jaredmccormick.ikeyrealty.com today.