
BEDS4
BATHS1 full 1 partial
SQUARE FEET1,872
MLS#22113813
STATUSActive
PROPERTY TYPEResidential - Single Family
SUBDIVISIONBon Air Vista
Property Description
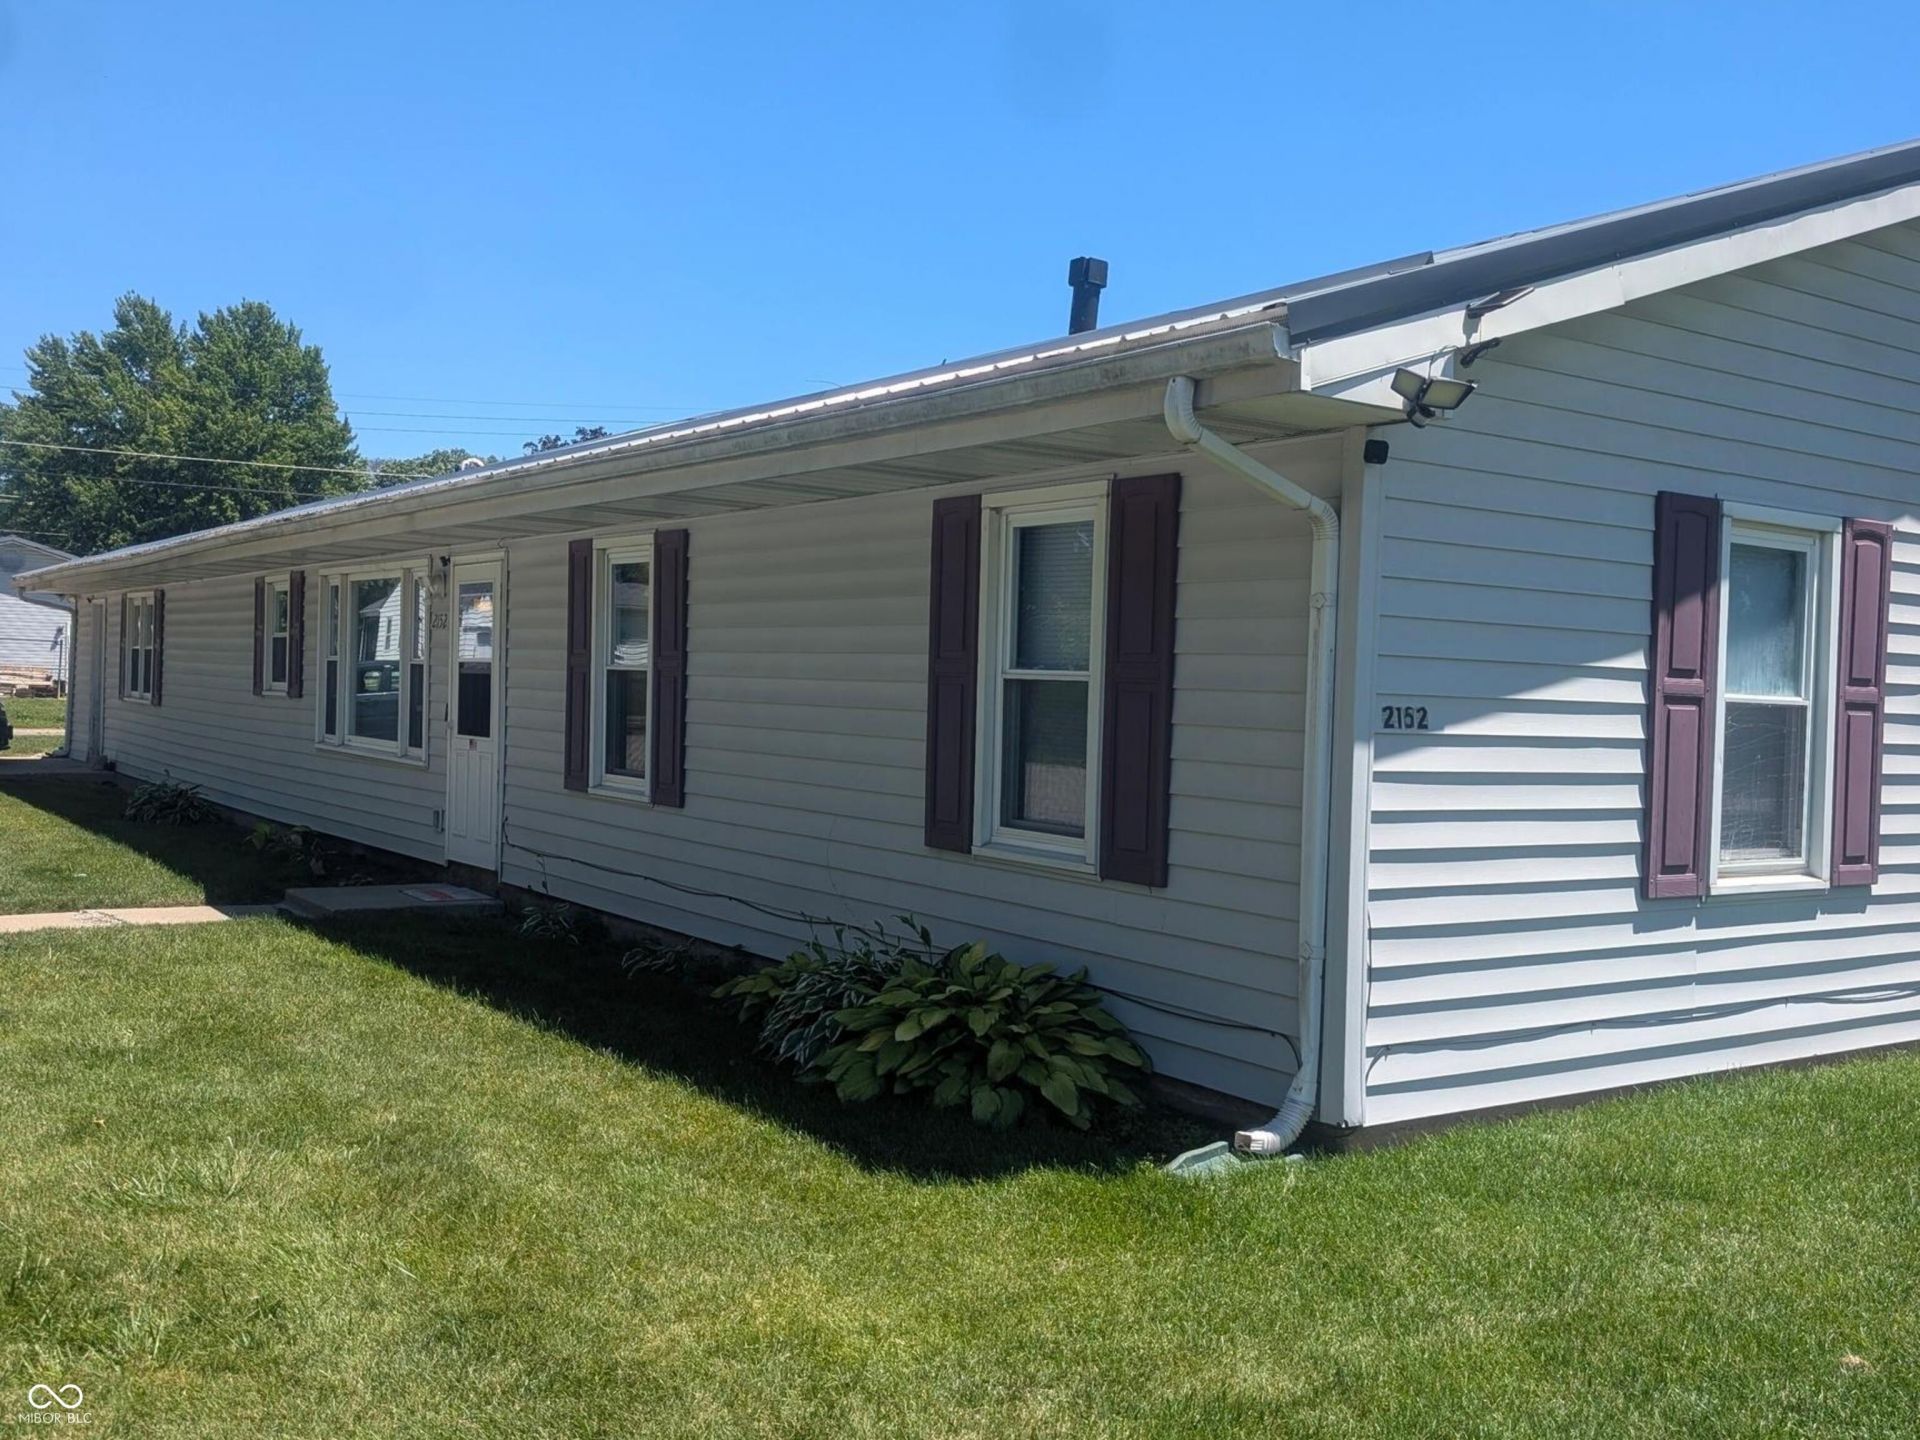
PRICE REDUCTION THIS ONE DESERVES A SECOND LOOK! Looking for space, value, and the opportunity to add your own personal style? This 4-bedroom ranch offers 1,872 square feet of living space with room for everyone.Featuring a large living room, separate family room, oversized primary bedroom, and a versatile bonus room, there's plenty of flexibility to fit your needs. Outside, you'll appreciate the metal roof, covered 10' x 20' back deck, partially fenced yard, and 8' x 12' storage shed on a concrete slab. Whether you're a first-time buyer, investor, or someone looking for a home with great bones and room to make updates over time, this property offers endless possibilities. Conveniently located near shopping, dining, schools, and everyday amenities, this home also offers easy access to the new battery plant in Kokomo and major commuting routes. This property combines space, functionality, location, and affordability in one package.
Property Features
Property Type: Residential - Single Family
Cooling: Central Air
Garage: 2
Heating: Forced Air, Natural Gas
Home Style: Ranch
Lot Size: 0.20 Acres
Stories: 1.0
Taxes: $880
Year Built: 1959
Appliances
Electric Cooktop
Dishwasher
Dryer
Electric Oven
Refrigerator
Washer
Water Heater
Feature Descriptions
Bath: 1(Full-Main), 1(Half-Main)
Days on Site: 36
Eating Area: Dining Combo/Kitchen
Exterior: Vinyl Siding
ExteriorFeatures: Storage Shed
Foundation: Slab
Garage/Parking Infromation: Guest Street Parking, Other
InteriorFeatures: Built-in Features, Hi-Speed Internet Availbl, Eat-in Kitchen, Supplemental Storage
Outbuilding(s): Yes
Total Rooms: 7
Utility Options: Cable Available, Electricity Connected, Natural Gas Connected, Sep Electric Meter, Sep Gas Meter, Sewer Connected, Water Connected
Water: Public
Room Sizes
Living Room: 28 x 12
Dining Room: 12 x 10
Kitchen: 12 x 10
Primary Bedroom: 12 x 20
Bedroom 2: 11 x 11
Bedroom 3: 11 x 11
Bedroom 4: 11 x 11
Listed By / Shown By
Listed By
Agency Name: True Realty
Agency Phone: 765-513-6206
Shown By
Agent Name: Jared McCormick
Agent Phone: (317) 340-4636
Agency Title: Key Realty

Estimate Your Payment
Estimated Payment
$ 809.01 per month $699.21 Principal & Interest $73.33 Property Tax $36.46 Homeowner's Insurance
2152 N Waugh Street | MLS# 22113813
This single family home located at 2152 N Waugh Street, Kokomo, IN 46901 is currently listed for sale with an asking price of $125,000. This property was built in 1959 and has 4 bedrooms and 1 full and 1 partial baths with 1872 sq. ft. N Waugh Street is located in the Bon Air Vista subdivision. Search Bon Air Vista real estate on jaredmccormick.ikeyrealty.com today.