
BEDS3
BATHS1 full
SQUARE FEET1,120
MLS#12759305
STATUSPending
PROPERTY TYPEResidential - Single Family
Property Description
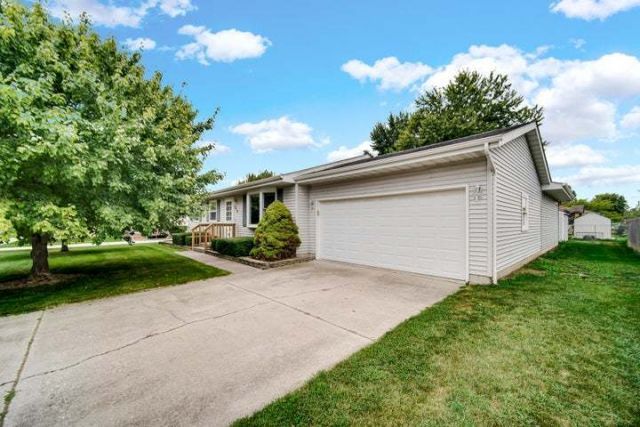
This newly renovated ranch is nestled in a desired and golf cart friendly subdivision in Hebron, Indiana. The kitchen features all new appliances, granite counter tops, tile backsplash, soft close cabinetry, vinyl tile flooring, and a sliding glass door leading to the 12x14 patio. Off the kitchen is the laundry room, offering a new washer and dryer, wash tub, and convenient utility access. Also, off the kitchen is the living room, presenting vinyl plank flooring and a bay window. All three bedrooms have brand new carpeting. The bathroom features a luxurious walk-in tile shower and double sink vanity. Additionally, there are 6 panel doors throughout the home. If that isn't enough, the heated four car garage is well equipped for projects and storage. Tasteful landscaping winds around part of the home. The backyard is partially fenced with a 12x12 utility shed. Schedule your showing today!
Property Features
Property Type: Residential - Single Family
Basement: None
Cooling: Central Air
Garage: 4
Heating: Natural Gas, Forced Air
Home Style: Ranch
Lot Size: 0.23 Acres
Taxes: $2,321
Year Built: 1990
Feature Descriptions
Additional rooms: No additional rooms
Association Includes: None
Exterior: Vinyl Siding
Lot Dimensions: 80x125
Parcel#: 641410202003000002
Parking: Garage Door Opener, Heated Garage, Yes, Garage Owned, Attached, Garage
Sewer: Public Sewer
Total Rooms: 5
Township: Boone
Water: Public
Room Sizes
Bedroom 2: 9X10
Bedroom 3: 8X11
Kitchen: 11X14
Laundry: 6X9
Living Room: 15X16
Primary Bedroom: 11X11
Listed By / Shown By
Listed By
Agency Name: McColly Real Estate
Agency Phone: 219-696-2722
Shown By
Agent Name: Jared McCormick
Agent Phone: (317) 340-4636
Agency Title: Key Realty

Estimate Your Payment
Estimated Payment
$ 1,753.04 per month $1,482.33 Principal & Interest $193.42 Property Tax $77.29 Homeowner's Insurance
214 Locust Avenue S | MLS# 12759305
This single family home located at 214 Locust Avenue S, Hebron, IN 46341 is currently listed for sale with an asking price of $265,000. This property was built in 1990 and has 3 bedrooms and 1 full baths with 1120 sq. ft. Search Hebron real estate on jaredmccormick.ikeyrealty.com today.