
BEDS3
BATHS2 full
SQUARE FEET1,688
MLS#22112519
STATUSPending
PROPERTY TYPEResidential - Single Family
SUBDIVISIONJackson Run
Property Description
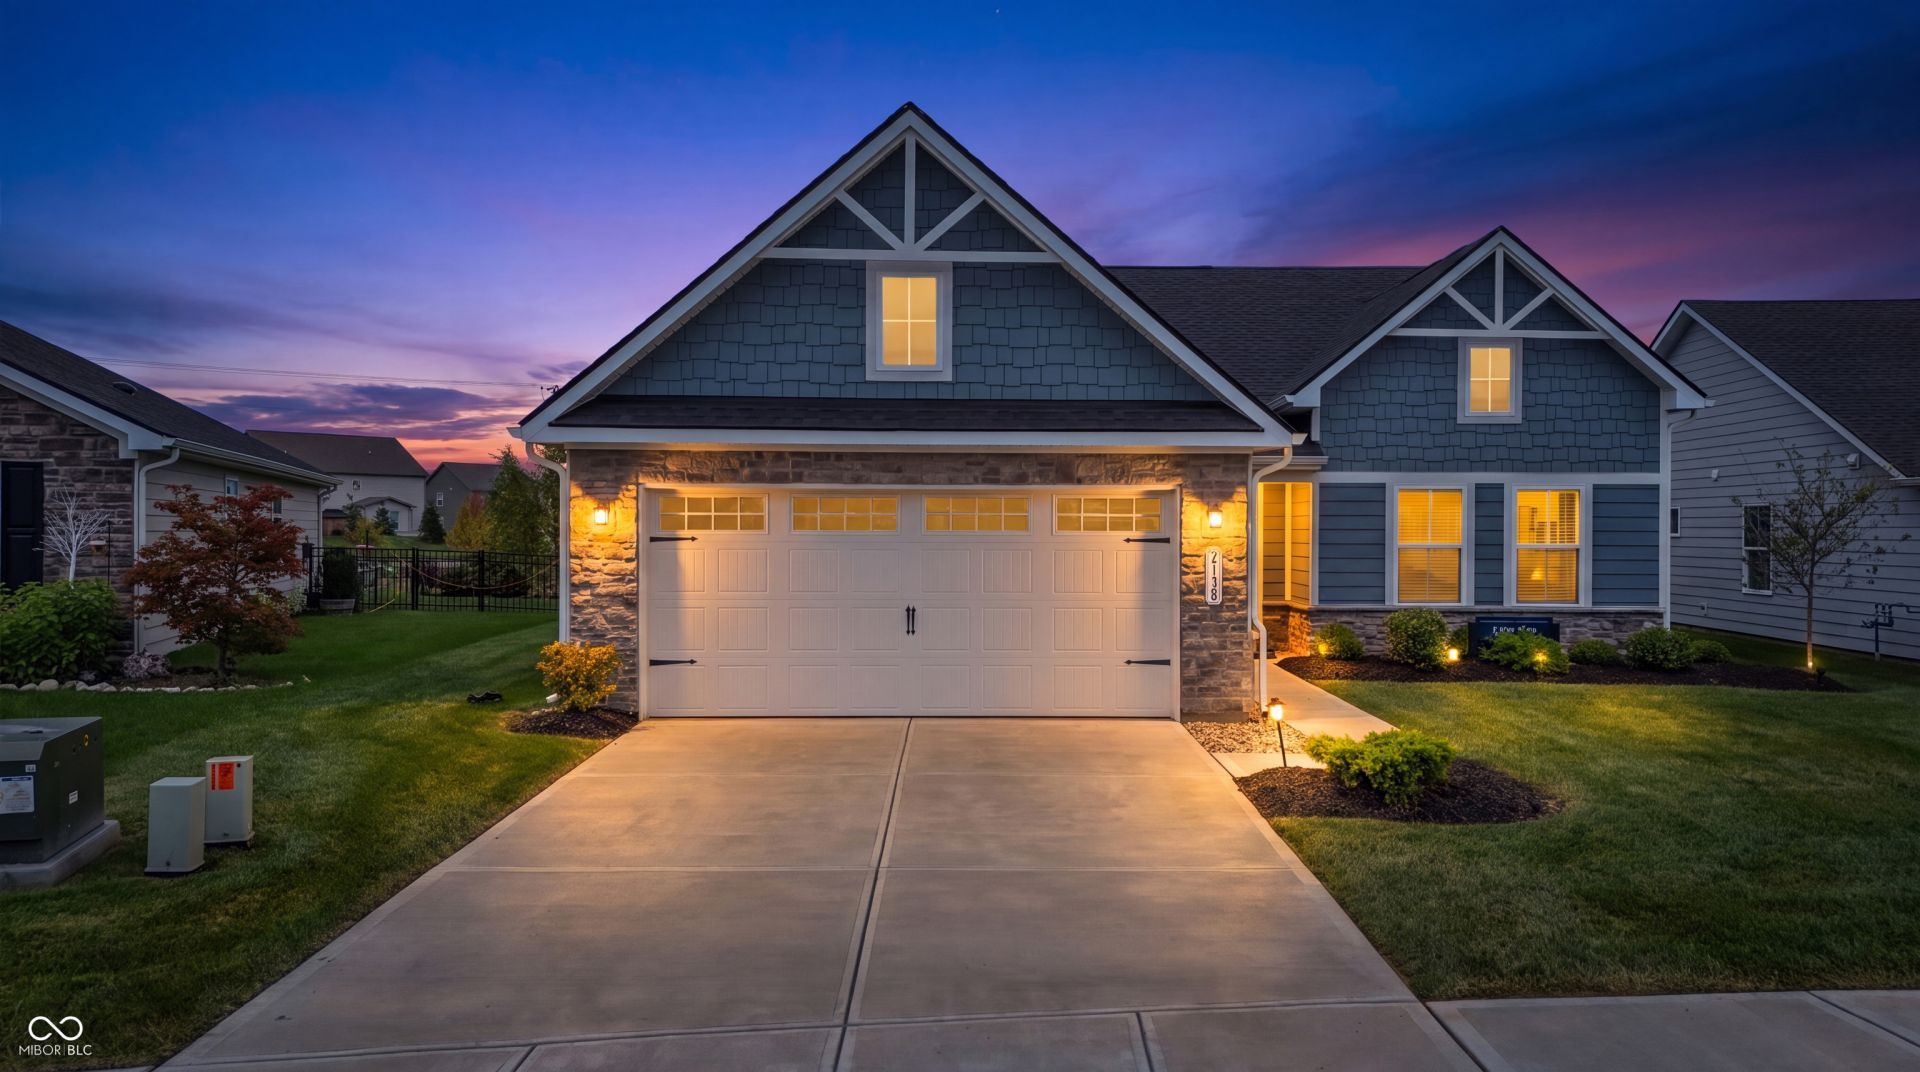
This is Jackson Run's original decorated model home - and it shows. $36,000+ in premium upgrades, move-in ready, zero wait for new construction. Own the neighborhood's showcase home! This beautifully upgraded Eden Cay was Jackson Run's former model home, featuring over $36,000 in premium builder upgrades. Designer LVP flooring flows through the great room, kitchen, and foyer, paired with a Quartz Frost White kitchen, stainless appliance package, and upgraded fixtures throughout. Relax on the covered porch or unwind in the great room, finished with hard-surface flooring and a designer LED light package. TV hookups are already in place - prewired for HDMI and cable, ready for your entertainment setup. Elevation L brings striking curb appeal with stone accents, shake siding, and a bold navy front door. Enjoy a lush, low-maintenance lawn year-round with a full irrigation/sprinkler system already installed. Additional highlights: natural gas tankless water heater, smart thermostat, WiFi garage door opener, and dedicated electrical circuits. Move-in ready with builder-model polish - without the new construction wait!
Property Features
Property Type: Residential - Single Family
Cooling: Central Air
Garage: 2
Heating: Forced Air
Home Style: Traditional
Lot Size: 0.17 Acres
Stories: 1.0
Taxes: $8,972
Year Built: 2023
Appliances
Electric Cooktop
Dishwasher
Dryer
Electric Water Heater
Disposal
MicroHood
Microwave
Electric Oven
Refrigerator
Washer
Water Heater
Feature Descriptions
Bath: 2(Full-Main)
Days on Site: 12
Eating Area: Dining Combo/Kitchen
Exterior: Cement Siding, Stone
ExteriorFeatures: Fire Pit
Foundation: Slab
InteriorFeatures: Bath Sinks Double Main, Breakfast Bar, Kitchen Island, Hardwood Floors, Eat-in Kitchen, Pantry, Smart Thermostat, Walk-In Closet(s)
Total Rooms: 5
Water: Public
Room Sizes
Great Room: 17X16
Kitchen: 23x14
Primary Bedroom: 15x12
Bedroom 2: 13x11
Bedroom 3: 11x14
Local Schools
High School: Lebanon Senior High School
Middle School: Lebanon Middle School
Listed By / Shown By
Listed By
Agency Name: Vylla Home
Agency Phone: 866-595-5008
Shown By
Agent Name: Jared McCormick
Agent Phone: (317) 340-4636
Agency Title: Key Realty

Estimate Your Payment
Estimated Payment
$ 2,807.55 per month $1,957.80 Principal & Interest $747.67 Property Tax $102.08 Homeowner's Insurance
2138 Walnut Fork Drive | MLS# 22112519
This single family home located at 2138 Walnut Fork Drive, Whitestown, IN 46075 is currently listed for sale with an asking price of $350,000. This property was built in 2023 and has 3 bedrooms and 2 full baths with 1688 sq. ft. Walnut Fork Drive is located in the Jackson Run subdivision. Search Jackson Run real estate on jaredmccormick.ikeyrealty.com today.