
BEDS4
BATHS2 full 1 partial
SQUARE FEET1,661
MLS#22118682
STATUSActive
PROPERTY TYPEResidential - Single Family
SUBDIVISIONHeritage
Property Description
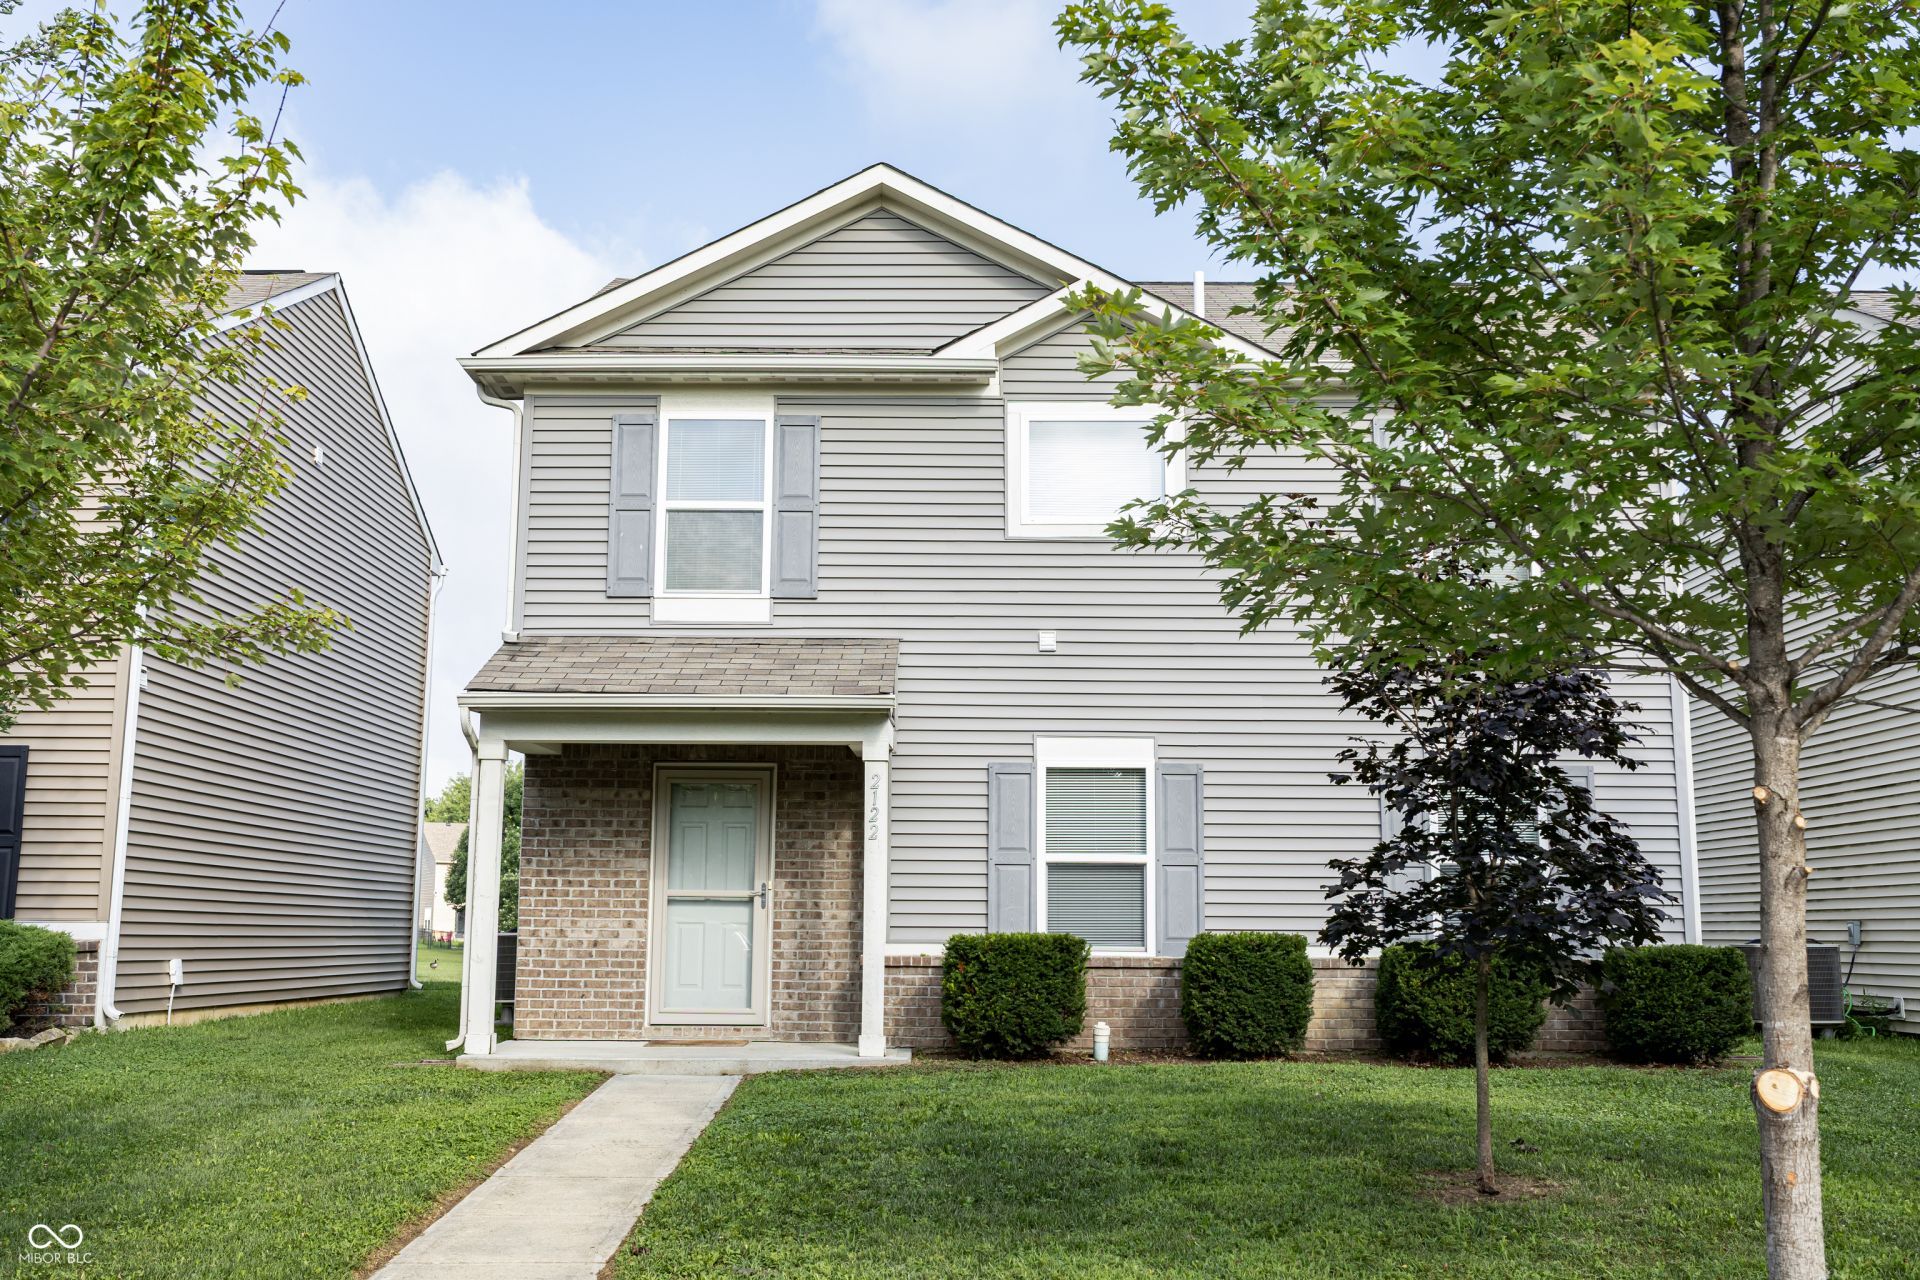
This beautifully maintained 4-bedroom, 2.5-bath home offers the perfect combination of space, comfort, and convenience. The open-concept main level is designed for everyday living and entertaining, featuring a spacious family room that flows seamlessly into the dining area and kitchen. The kitchen offers abundant cabinet space, two pantries, a breakfast bar, and sliding doors leading to a large patio-perfect for relaxing or hosting family and friends. Upstairs, you'll find all four bedrooms, including a generous primary suite with a walk-in closet, private bath, and peaceful views of the expansive common area. The conveniently located second-floor laundry room adds to the home's thoughtful layout. Step outside to enjoy a low-maintenance backyard that backs to more than six acres of open green space, providing extra room to play and beautiful views without the upkeep. Heritage residents enjoy outstanding community amenities including a swimming pool, playground, fitness center, tennis and basketball courts, and walking trails. Located just minutes from schools, shopping, dining, and I-65, this move-in-ready home offers everything you need in one of Franklin's most desirable neighborhoods. Don't miss your opportunity to make this wonderful home yours!
Property Features
Property Type: Residential - Single Family
Cooling: Central Air
Garage: 2
Heating: Electric, Forced Air
Home Style: Traditional
Lot Size: 0.11 Acres
Stories: 2.0
Taxes: $5,122
Year Built: 2016
Appliances
Dishwasher
Electric Water Heater
MicroHood
Electric Oven
Refrigerator
Feature Descriptions
Bath: 2(Full-Upper), 1(Half-Main)
Days on Site: 5
Eating Area: Breakfast Room
Exterior: Vinyl With Brick
Foundation: Slab
Garage/Parking Infromation: Guest Street Parking
InteriorFeatures: Breakfast Bar, Entrance Foyer, Hi-Speed Internet Availbl, Eat-in Kitchen, Pantry, Walk-In Closet(s), Wood Work Painted
Total Rooms: 8
Utility Options: Cable Available
Water: Public
Room Sizes
Family Room: 20X12
Breakfast Room: 12X8
Kitchen: 13X10
Laundry: 7X5
Primary Bedroom: 15X13
Bedroom 2: 10X10
Bedroom 3: 10X9
Bedroom 4: 10X9
Local Schools
High School: Franklin Community High School
Middle School: Franklin Community Middle School
Listed By / Shown By
Listed By
Agency Name: Carpenter, REALTORS®
Agency Phone: 317-738-3737
Shown By
Agent Name: Jared McCormick
Agent Phone: (317) 340-4636
Agency Title: Key Realty

Estimate Your Payment
Estimated Payment
$ 1,779.88 per month $1,286.00 Principal & Interest $426.83 Property Tax $67.05 Homeowner's Insurance
2122 Cedarmill Drive | MLS# 22118682
This single family home located at 2122 Cedarmill Drive, Franklin, IN 46131 is currently listed for sale with an asking price of $229,900. This property was built in 2016 and has 4 bedrooms and 2 full and 1 partial baths with 1661 sq. ft. Cedarmill Drive is located in the Heritage subdivision. Search Heritage real estate on jaredmccormick.ikeyrealty.com today.