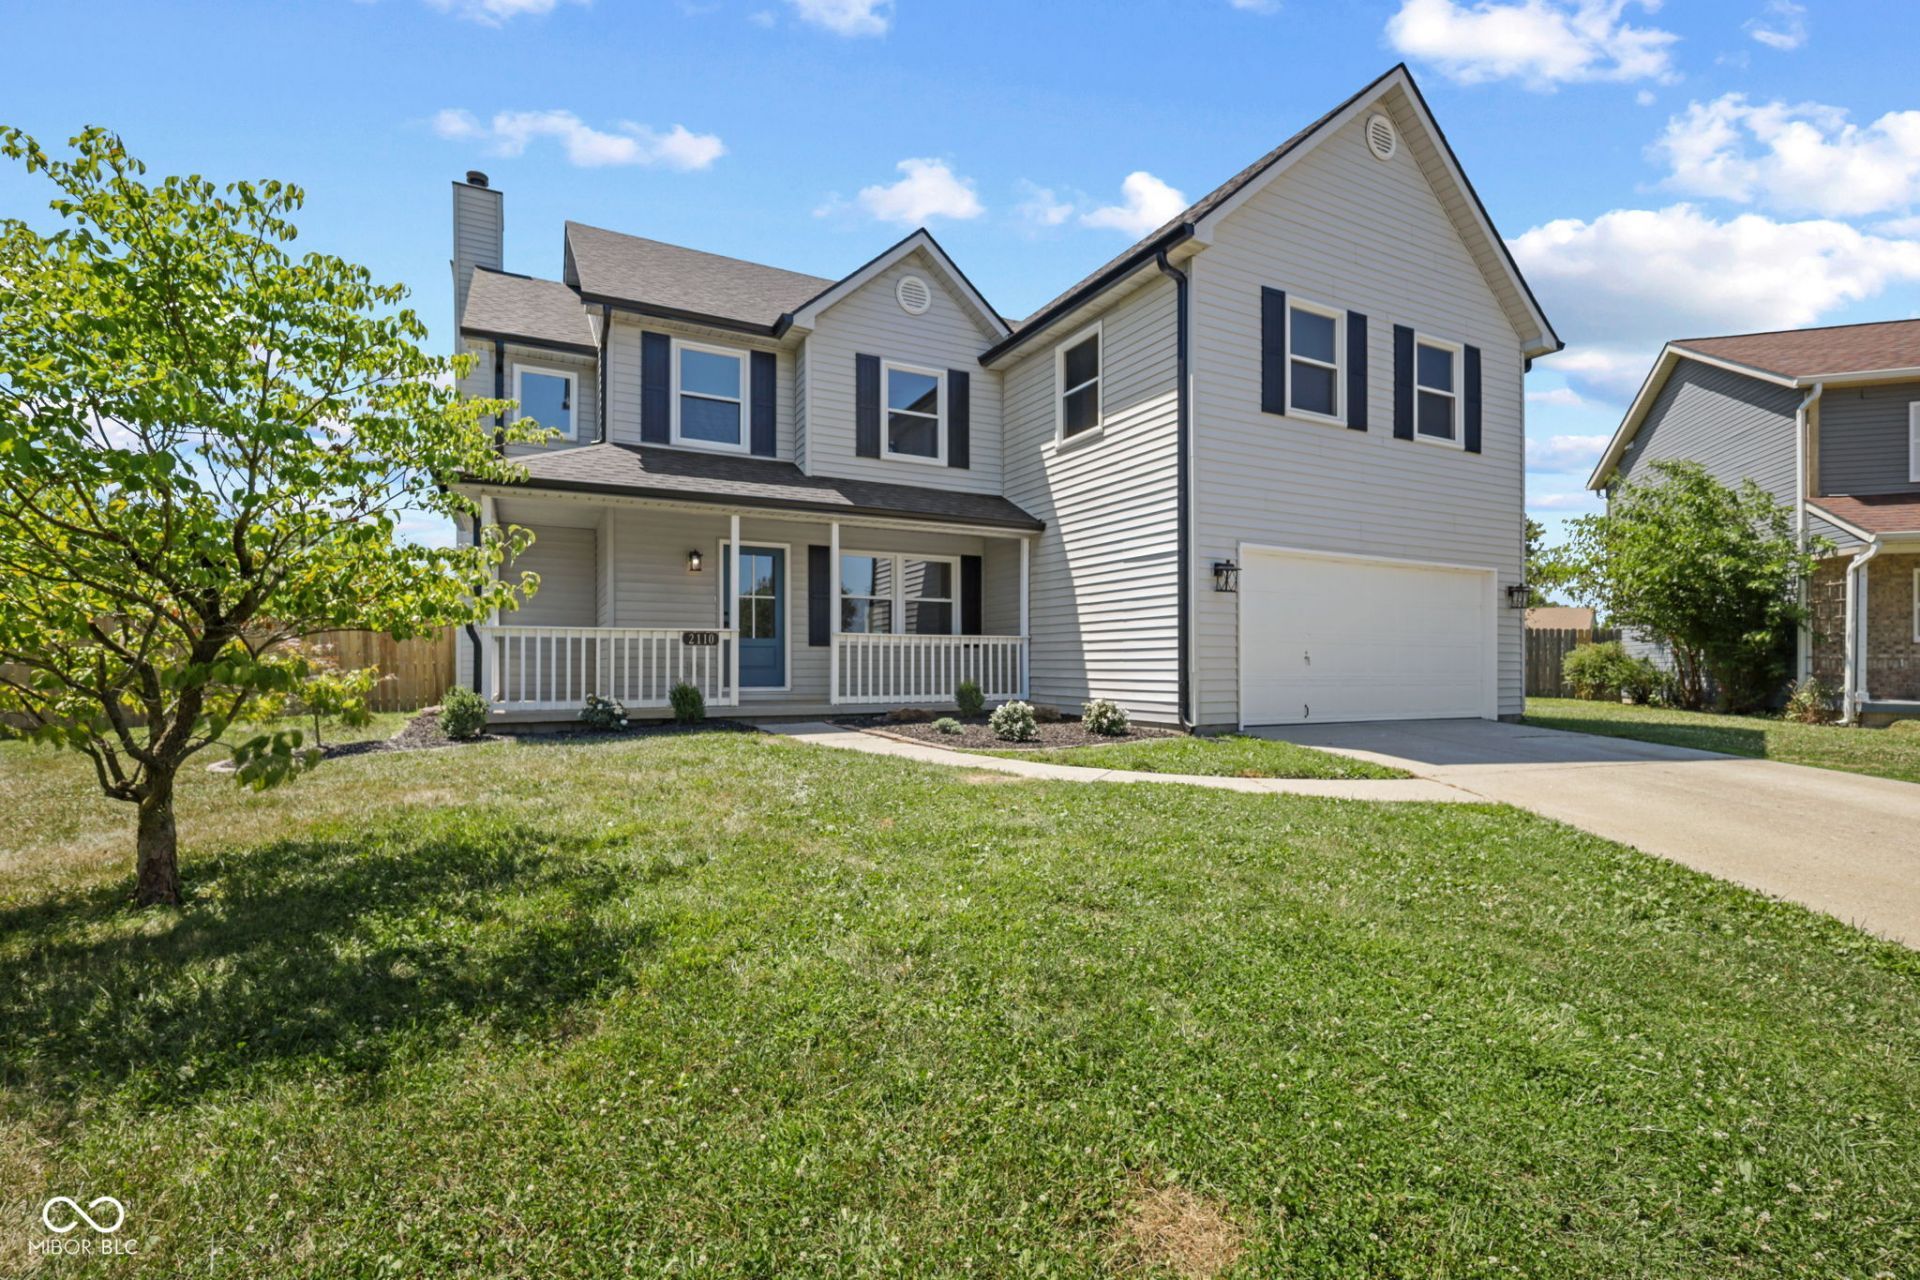

BEDS5
BATHS2 full 1 partial
SQUARE FEET3,507
MLS#22114809
STATUSPending
PROPERTY TYPEResidential - Single Family
SUBDIVISIONRolling Meadows
Property Description
Need Space? Come check out this completely remodeled 5 bedroom 2.5 bath 3,500+ sf, with 2,540 sf on the main and upper and 987 sf full basement with 9' ceilings. Updated kitchen with 42 cabinets with granite counter tops, new stainless steel appliances, all new flooring and fresh paint inside and out. On the exterior, enjoy the peace of mind knowing the roof is new, the windows are new,gutters are new, and also the HVAC and water heater are new inside. Step outside to a 16X25 screened in porch, with an open deck, overlooking a spacious fully fenced back yard. This one needs nothing! Enjoy the space and the peace of mind knowing all the major components of the house are new!
Property Features
Property Type: Residential - Single Family
Cooling: Central Air
Fireplaces: 1
Garage: 2
Heating: Forced Air, Natural Gas
Home Style: Split Level
Lot Size: 0.27 Acres
Stories: 2.0
Taxes: $4,098
Year Built: 1996
Appliances
Dishwasher
Disposal
Gas Water Heater
MicroHood
Gas Oven
Refrigerator
Feature Descriptions
Basement: Ceiling - 9+ feet, Full, Unfinished
Bath: 2(Full-Upper), 1(Half-Main)
Days on Site: 9
Eating Area: Dining-L
Exterior: Vinyl Siding
Fireplace: Gas Starter, Living Room
Foundation: Concrete Perimeter
InteriorFeatures: Attic Access
Total Rooms: 12
Water: Public
Room Sizes
Living Room: 22x11
Dining Room: 10x14
Kitchen: 22 x 11
Laundry: 5x3
Primary Bedroom: 16x23
Bedroom 2: 12x13
Bedroom 3: 12x12
Bedroom 4: 12x13
Bedroom 5: 12x10
Listed By / Shown By
Listed By
Agency Name: Red Oak Real Estate Group
Agency Phone: 317-622-4040
Shown By
Agent Name: Jared McCormick
Agent Phone: (317) 340-4636
Agency Title: Key Realty

Estimate Your Payment
Estimated Payment
$ 2,606.78 per month $2,153.02 Principal & Interest $341.50 Property Tax $112.26 Homeowner's Insurance
2110 Hannah Court | MLS# 22114809
This single family home located at 2110 Hannah Court, Lebanon, IN 46052 is currently listed for sale with an asking price of $384,900. This property was built in 1996 and has 5 bedrooms and 2 full and 1 partial baths with 3507 sq. ft. Hannah Court is located in the Rolling Meadows subdivision. Search Rolling Meadows real estate on jaredmccormick.ikeyrealty.com today.