
BEDS5
BATHS3 full
SQUARE FEET3,250
MLS#22111278
STATUSActive
PROPERTY TYPEResidential - Single Family
SUBDIVISIONNo Subdivision
Property Description
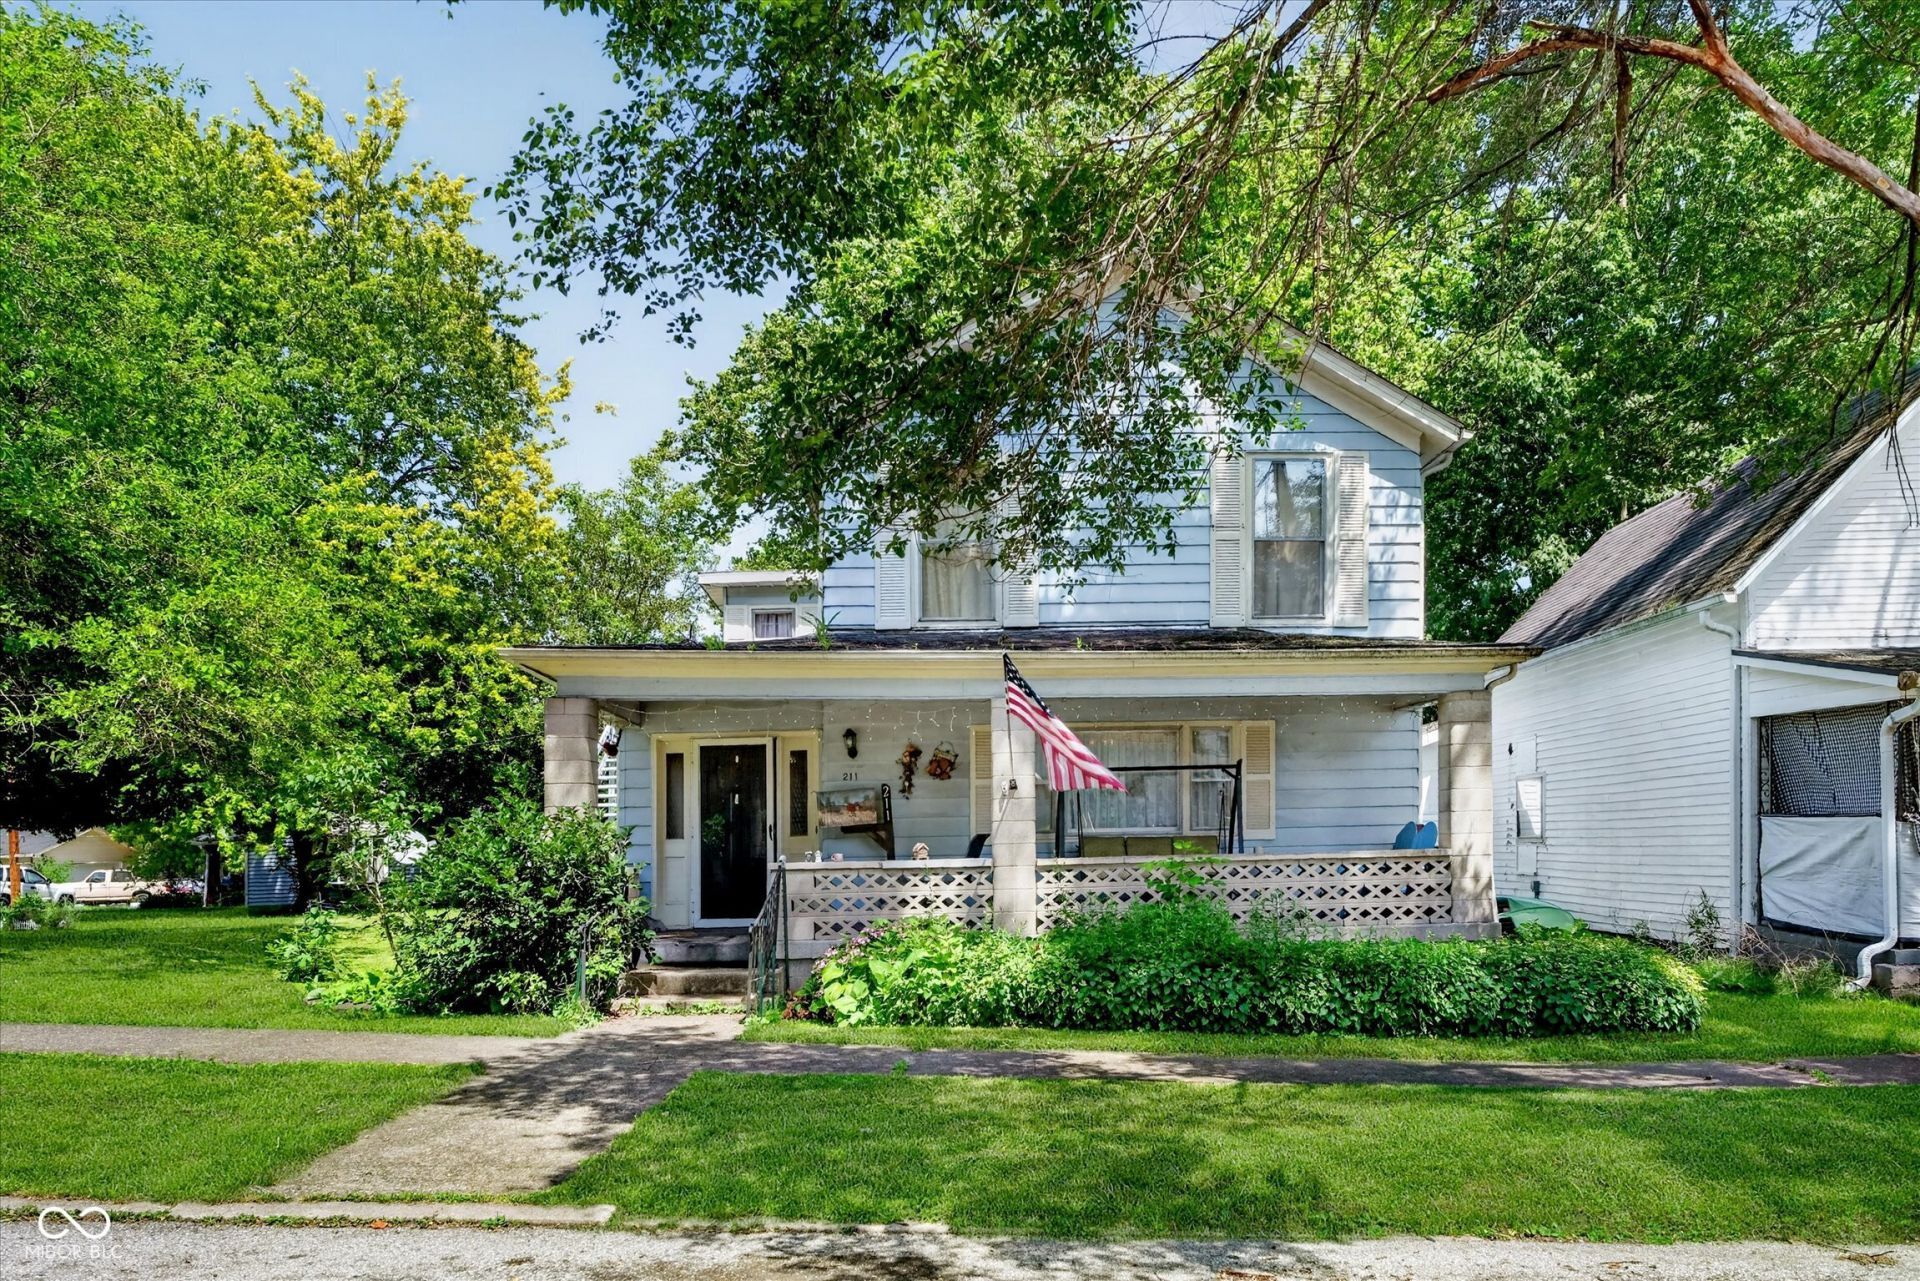
SELLER IS OFFERING INSPECTION ALLOWANCE FOR ANY REPAIRS OR IMPROVEMENTS OF BUYER'S CHOICE! Opportunity awaits in this spacious 5-bedroom home situated on a rare double lot in Knightstown! Offering an abundance of living space, this home provides plenty of room to spread out, entertain, or accommodate a growing household. Step onto the inviting wraparound front porch-the perfect place to enjoy your morning coffee or unwind in the evening. Outside, you'll find a fully fenced backyard with ample space for pets, play, gardening, or outdoor gatherings, along with a detached two-car garage for additional parking and storage. Inside, the generous square footage offers endless possibilities to make the home your own. Whether you're dreaming of modern updates or simply adding your personal style, this home is full of potential and ready for its next chapter. If you've been searching for space, character, and a chance to create your dream home, this Knightstown property is one you won't want to miss!
Property Features
Property Type: Residential - Single Family
Cooling: Central Air
Garage: 2
Heating: Forced Air, Natural Gas
Home Style: Traditional
Lot Size: 0.31 Acres
Stories: 2.0
Taxes: $1,192
Year Built: 1945
Appliances
Dishwasher
Disposal
Electric Oven
Refrigerator
Water Heater
Feature Descriptions
Basement: Cellar
Bath: 2(Full-Main), 1(Full-Upper)
Days on Site: 34
Eating Area: Formal Dining Room
Equipment: Smoke Alarm
Exterior: Aluminum Siding
ExteriorFeatures: Storage
Formal Dining: Yes
Foundation: Block
InteriorFeatures: Attic Access, Hardwood Floors, Eat-in Kitchen
Total Rooms: 10
Utility Options: Cable Available, Natural Gas Connected
Water: Private
Room Sizes
Bedroom 2: 12x20
Primary Bedroom: 13x10
Kitchen: 14x14
Bedroom 5: 12x10
Family Room: 11x10
Dining Room: 12x17
Bedroom 3: 10x11
Bedroom 4: 10x10
Listed By / Shown By
Listed By
Agency Name: Homeward Bound Realty LLC
Agency Phone: 317-748-5041
Shown By
Agent Name: Jared McCormick
Agent Phone: (317) 340-4636
Agency Title: Key Realty

Estimate Your Payment
Estimated Payment
$ 1,099.26 per month $950.37 Principal & Interest $99.33 Property Tax $49.55 Homeowner's Insurance
211 S Washington Street | MLS# 22111278
This single family home located at 211 S Washington Street, Knightstown, IN 46148 is currently listed for sale with an asking price of $169,900. This property was built in 1945 and has 5 bedrooms and 3 full baths with 3250 sq. ft. S Washington Street is located in the No Subdivision subdivision. Search No Subdivision real estate on jaredmccormick.ikeyrealty.com today.