
BEDS3
BATHS3 full 1 partial
SQUARE FEET5,144
MLS#22100034
STATUSActive
PROPERTY TYPEResidential - Single Family
SCHOOLFranklin County Community Sch Corp
Property Description
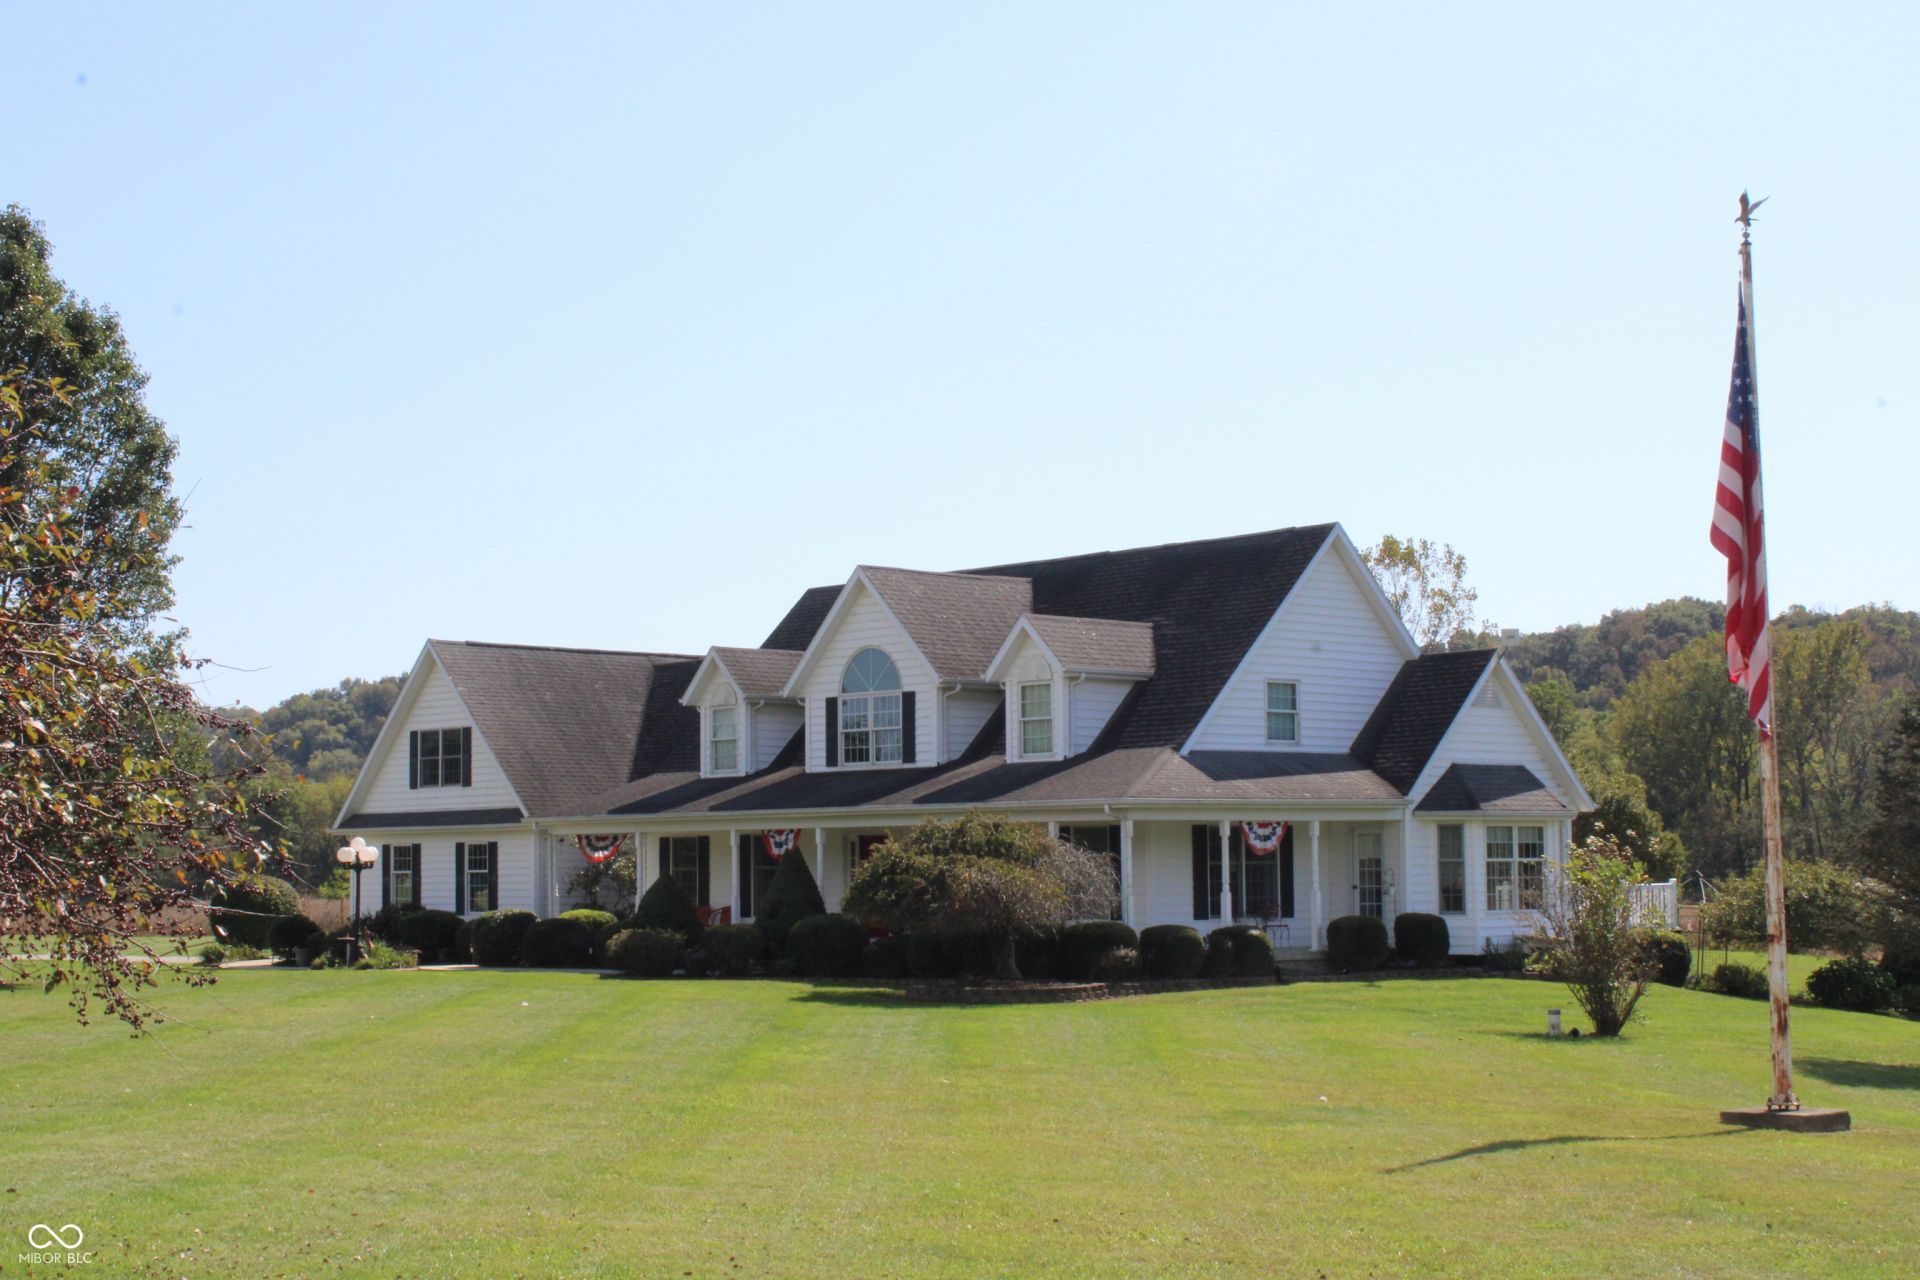
*22 acres included in the list price* An oasis of tranquility you must experience to fully appreciate. 2 parcels, 17.74 acres and 4.43 acres, for a total of over 22 acres. Large, wooded area along the river, property boasting over 2 acre well stocked pond with fountain. 17 acres of tillable cash crop rental land. Custom built home offers 3 Br. 4 Ba. Primary suite bath features separate shower and jetted tub. With attached sunroom, would make a terrific office. 2nd full bath has a large walk-in shower with seating. 3rd full bath offers built in tanning bed. A large eat-in Kitchen with a JennAir 6 burner stove top and 2 built in ovens. HUGE Island with prep sink makes this kitchen a cooks dream. 3 gas fireplaces, with one in master bedroom. Home is very well built with many extra upgrades including tray ceilings and crown molding. Each floor has its own water heater, central air unit and furnace. The 2 staircases make it easy for moving about the home. The 3 large outbuildings offer electric and water at each one. The largest of the 3 barns hosts stalls suitable for horses or farm animals in addition to a built in chicken coop. This is truly a must see to appreciate property. 19 miles to Rushville and 10 miles to Brookville. Close to Brookville Lake and Haspin Acres.
Property Features
Property Type: Residential - Single Family
Cooling: Central Air
Fireplaces: 3
Garage: 3
Heating: Propane
Home Style: Farmhouse
Lot Size: 4.37 Acres
Stories: 2.0
Taxes: $3,054
Year Built: 2003
Appliances
Gas Cooktop
Dishwasher
Disposal
Exhaust Fan
Oven
Double Oven
Propane Water Heater
Refrigerator
Trash Compactor
Water Softener Owned
Other
Feature Descriptions
Barn: Mini, Pole
Bath: 1(Full-Main), 2(Full-Upper), 1(Half-Main)
Days on Site: 173
Eating Area: Dining Combo/Kitchen
Exterior: Vinyl Siding
ExteriorFeatures: Barn Mini, Barn Pole, Storage, Lighting, Water Feature Fountain
Fireplace: Bedroom, Library, Family Room
Foundation: Concrete Perimeter
InteriorFeatures: Built-in Features, Tray Ceiling(s), Kitchen Island, Entrance Foyer, Hi-Speed Internet Availbl, Eat-in Kitchen, Pantry, Smart Thermostat, Supplemental Storage, Walk-In Closet(s)
Outbuilding(s): Yes
Total Rooms: 13
Water: Private
Room Sizes
Primary Bedroom: 20x17
Kitchen: 18x17
Dining Room: 20x14
Family Room: 18x20
Laundry: 11x9
Bedroom 2: 21x22
Bedroom 3: 20x22
Great Room: 23x35
Local Schools
Middle School: Franklin County Middle School
Elementary School: Brookville Elementary School
School District: Franklin County Community Sch Corp
Listed By / Shown By
Listed By
Agency Name: Marlows Real Estate Group, LLC
Agency Phone: 317-979-9918
Shown By
Agent Name: Jared McCormick
Agent Phone: (317) 340-4636
Agency Title: Key Realty

Estimate Your Payment
Estimated Payment
$ 4,138.26 per month $3,691.29 Principal & Interest $254.50 Property Tax $192.47 Homeowner's Insurance
21088 Us Highway 52 | MLS# 22100034
This single family home located at 21088 Us Highway 52, Laurel, IN 47024 is currently listed for sale with an asking price of $659,900. This property was built in 2003 and has 3 bedrooms and 3 full and 1 partial baths with 5144 sq. ft. Us Highway 52 is located within the Franklin County Community Sch Corp school district. Search Laurel real estate on jaredmccormick.ikeyrealty.com today.