
BEDS3
BATHS2 full
SQUARE FEET2,460
MLS#22101017
STATUSPending
PROPERTY TYPEResidential - Single Family
SUBDIVISIONSchroluckes Madison Ave
Property Description
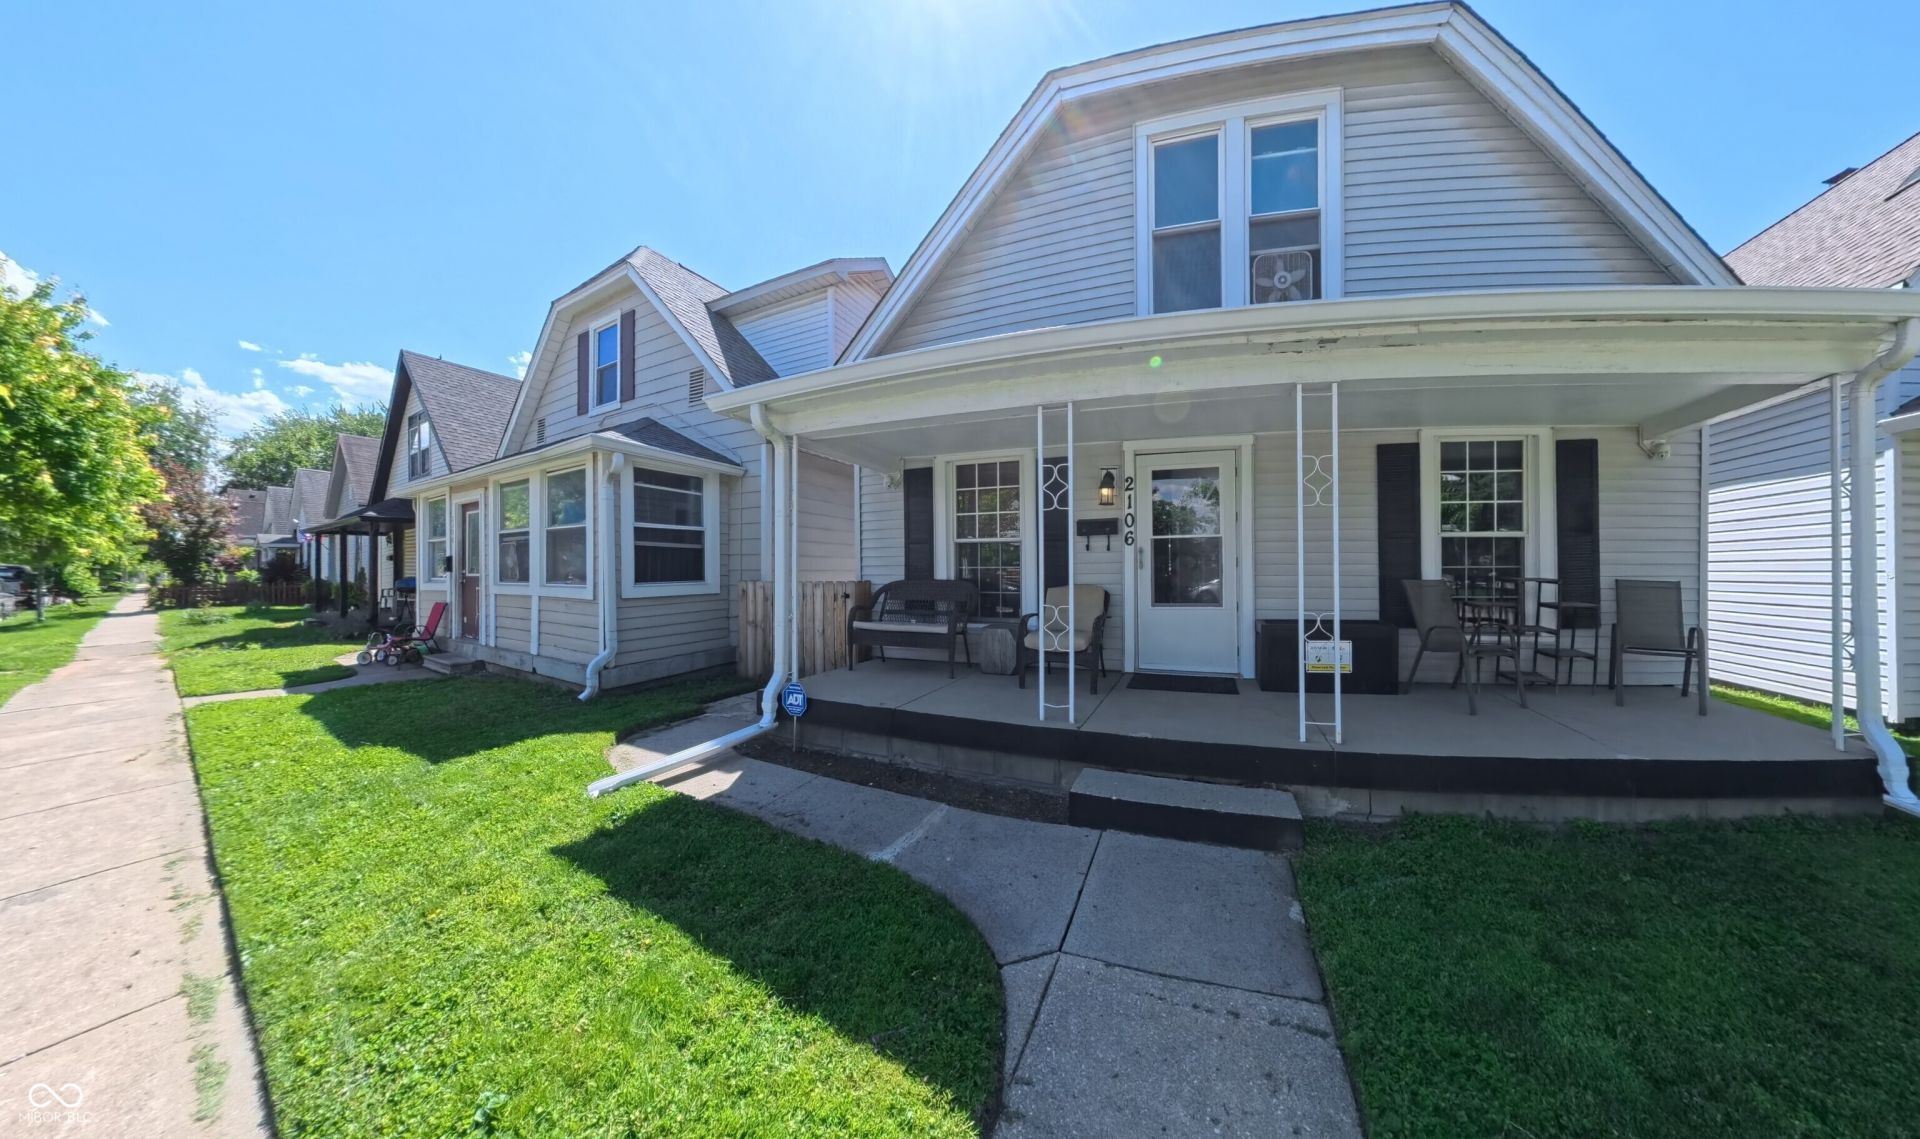
Wecome to 2106 Webb Street! Built in 1901, this updated Victorian Bungalow features an Open Covered Porch, Manicured Yard, Nice Deck,Privacy Fence, 2 Car Garage, Extra Parking Next to Garage, Updated Kitchen and Baths, Ceiling Fans, and More! The 2nd level bath has a Show Stopping Shower with a Glass Pocket Door! Bonus Room on the 2nd level. The basement has been reinforced with insulation, and freshly painted. The Floor plan flows well. The Refrigerator, Stove, Microhood, Washer and Dryer all stay! As a part of The Old Southside Neighborhood in Indianapolis, this home is in a historic, Diverse Community located just south of Downtown, bounded by South Street, the White River, and Madison Avenue. Known for its Affordability and Proximity to Lucas Oil Stadium and downtown, it offers a mix of older, Turn-of-the-Century Homes, Industrial areas, and, as of 2026, Active Redevelopment, making it Popular for Investors and Urban Residents. For more information, please reach out to the listing agent directly if you are not currently represented by an agent.
Property Features
Property Type: Residential - Single Family
Cooling: Central Air
Garage: 2
Heating: Forced Air, Natural Gas
Home Style: Bungalow
Lot Size: 0.09 Acres
Stories: 2.0
Taxes: $912
Year Built: 1906
Appliances
Electric Cooktop
Dryer
Electric Water Heater
MicroHood
Electric Oven
Refrigerator
Washer
Feature Descriptions
Basement: Partial
Bath: 1(Full-Main), 1(Full-Upper)
Days on Site: 118
Eating Area: None
Equipment: None
Exterior: Vinyl Siding
Foundation: Block, Crawl Space
InteriorFeatures: Attic Access, Paddle Fan, Hi-Speed Internet Availbl, Eat-in Kitchen, Wood Work Painted
Total Rooms: 6
Utility Options: Cable Available, Electricity Connected, Natural Gas Connected, Sewer Connected, Water Connected
Water: Public
Room Sizes
Primary Bedroom: 14z13
Living Room: 15X13
Kitchen: 12X18
Bedroom 2: 12x10
Bedroom 3: 13x14
Bonus Room: 12x15
Listed By / Shown By
Listed By
Agency Name: Dollars and Sense Real Estate
Agency Phone: 317-331-7559
Shown By
Agent Name: Jared McCormick
Agent Phone: (317) 340-4636
Agency Title: Key Realty

Estimate Your Payment
Estimated Payment
$ 987.65 per month $866.47 Principal & Interest $76.00 Property Tax $45.18 Homeowner's Insurance
2106 Webb Street | MLS# 22101017
This single family home located at 2106 Webb Street, Indianapolis, IN 46225 is currently listed for sale with an asking price of $154,900. This property was built in 1906 and has 3 bedrooms and 2 full baths with 2460 sq. ft. Webb Street is located in the Schroluckes Madison Ave subdivision. Search Schroluckes Madison Ave real estate on jaredmccormick.ikeyrealty.com today.