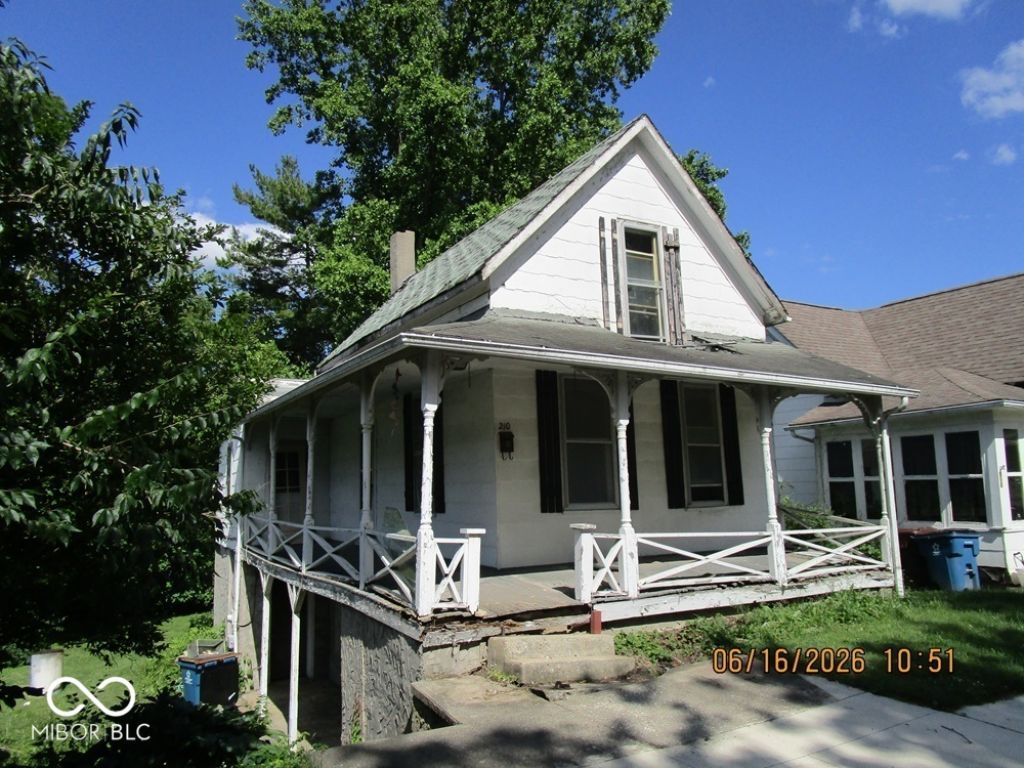

BEDS1
BATHS1 full
SQUARE FEET1,848
MLS#22108636
STATUSPending
PROPERTY TYPEResidential - Single Family
SUBDIVISIONNo Subdivision
Property Description
This classic Jonesboro 1/2 bedroom 1 bath home is now available in an on line AUCTION! This Auction closes July 29, 2026 at 11 am. Go to www.jimmysauction.com to bid and for complete terms. CASH only. The property sells in AS-IS condition with NO RESERVE! A 10 percent premium will be added to the final bid to determine the contract sales price. It's right on Main a couple minutes from downtown Jonesboro with easy access to both Gas City and Marion. Title ins. has been ordered thru Security Title. Terms: $1000 down w/in 24 hrs. of auction close, wired to title co. Balance within 30 days of auction. A 10% premium will be added to the final bid to determine the contract sales price. Buyer to pay Fall taxes in 2026. The home will be open for inspection on July19th from 12-1 pm (eastern). Both the water heater and furnace appear to be recent, but the home needs rehab and updating. This property will sell to the highest bidder on July 29th, regardless of price.
Property Features
Property Type: Residential - Single Family
Cooling: None
Heating: Forced Air, Natural Gas
Home Style: Traditional
Lot Size: 0.12 Acres
Stories: 1.5
Taxes: $298
Year Built: 1910
Appliances
Dryer
Washer
Water Heater
Feature Descriptions
Basement: Partially Finished, Walk-Out Access
Bath: 1(Full-Main)
Days on Site: 65
Eating Area: Other Eating Area
Equipment: None
Exterior: Wood Siding
Foundation: Block, Brick/Mortar, Partial
Total Rooms: 5
Utility Options: Electricity Connected, Natural Gas Connected, Sewer Connected, Water Connected
Water: Public
Room Sizes
Living Room: 15x11
Family Room: 12x18
Kitchen: 11x11
Loft: 11x09
Primary Bedroom: 12x11
Utility Room: 15x11
Local Schools
High School: Mississinewa High School
Middle School: R J Baskett Middle School
Listed By / Shown By
Listed By
Agency Name: SJB Associates, Inc.
Agency Phone: 317-442-8735
Shown By
Agent Name: Jared McCormick
Agent Phone: (317) 340-4636
Agency Title: Key Realty

Estimate Your Payment
Estimated Payment
$ 24.85 per month $0.01 Principal & Interest $24.83 Property Tax $0.00 Homeowner's Insurance
210 S Main Street | MLS# 22108636
This single family home located at 210 S Main Street, Jonesboro, IN 46938 is currently listed for sale with an asking price of $2. This property was built in 1910 and has 1 bedrooms and 1 full baths with 1848 sq. ft. S Main Street is located in the No Subdivision subdivision. Search No Subdivision real estate on jaredmccormick.ikeyrealty.com today.