
BEDS2
BATHS2 full
SQUARE FEET2,023
MLS#22111683
STATUSActive
PROPERTY TYPEResidential - Single Family
SUBDIVISIONNew Hope Subdivision
Property Description
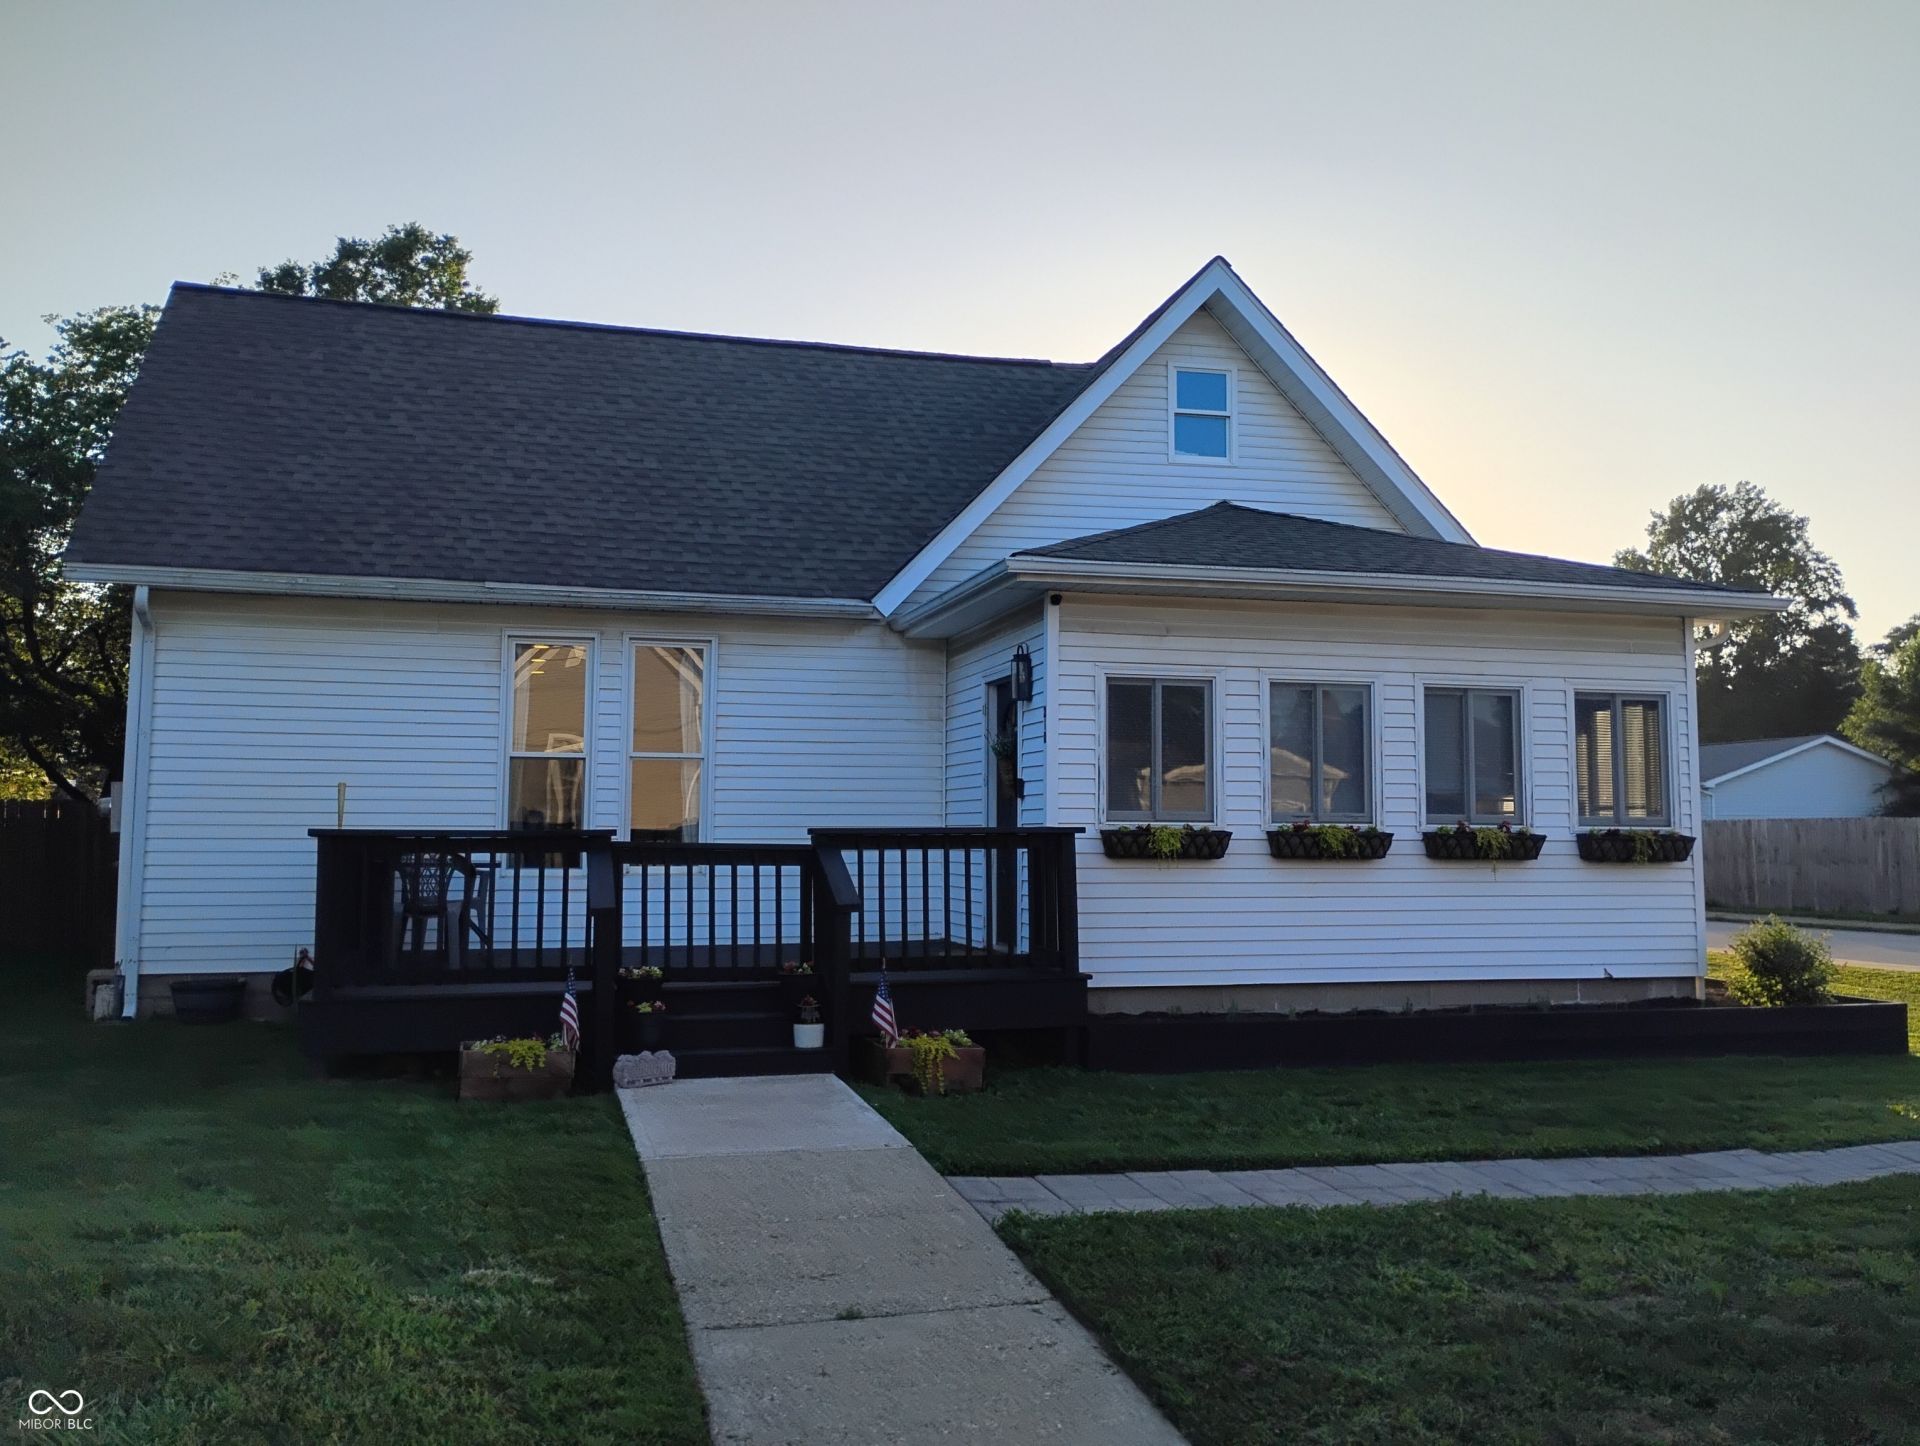
Discover a truly inviting home at 210 N Border ST, PARAGON, IN. This charming 1874 square foot single-family residence, presented in move-in ready condition, offers a unique opportunity for comfortable living. Its distinctive bungalow architectural style creates an appealing first impression, hinting at the thoughtful design within. This delightful 1.5-story residence features two comfortable bedrooms, providing ample private space. The home is well-appointed with one full bathroom and one convenient half bathroom, catering to both residents and guests. Outside, the property boasts a private yard, offering a tranquil retreat for relaxation or entertaining. A dedicated fire pit area provides an ideal setting for enjoying evenings under the stars. Inside, a functional laundry room adds to the home's practicality and ease of living. Embrace the opportunity to make this charming PARAGON residence your own.
Property Features
Property Type: Residential - Single Family
Cooling: Central Air
Heating: Electric
Home Style: Bungalow, Ranch
Lot Size: 0.17 Acres
Stories: 1.5
Taxes: $728
Year Built: 1910
Appliances
Microwave
Electric Oven
Refrigerator
Feature Descriptions
Bath: 2(Full-Main)
Days on Site: 35
Eating Area: Dining Combo/Kitchen
Exterior: Vinyl Siding
ExteriorFeatures: Storage Shed, Fire Pit
Foundation: Block
InteriorFeatures: Walk-In Closet(s)
Outbuilding(s): Yes
Total Rooms: 7
Utility Options: Electricity Connected
Water: Public
Room Sizes
Foyer: 9x16
Laundry: 10x15
Primary Bedroom: 11x11
Bedroom 2: 9.5x15
Listed By / Shown By
Listed By
Agency Name: Royal Realty Group LLC
Agency Phone: 317-514-0287
Shown By
Agent Name: Jared McCormick
Agent Phone: (317) 340-4636
Agency Title: Key Realty

Estimate Your Payment
Estimated Payment
$ 1,355.45 per month $1,230.62 Principal & Interest $60.67 Property Tax $64.17 Homeowner's Insurance
210 N Border Street | MLS# 22111683
This single family home located at 210 N Border Street, Paragon, IN 46166 is currently listed for sale with an asking price of $220,000. This property was built in 1910 and has 2 bedrooms and 2 full baths with 2023 sq. ft. N Border Street is located in the New Hope Subdivision subdivision. Search New Hope Subdivision real estate on jaredmccormick.ikeyrealty.com today.