
BEDS3
BATHS3 full
SQUARE FEET2,210
MLS#22121313
STATUSPending
PROPERTY TYPEResidential - Single Family
SUBDIVISIONChad-Lo
Property Description
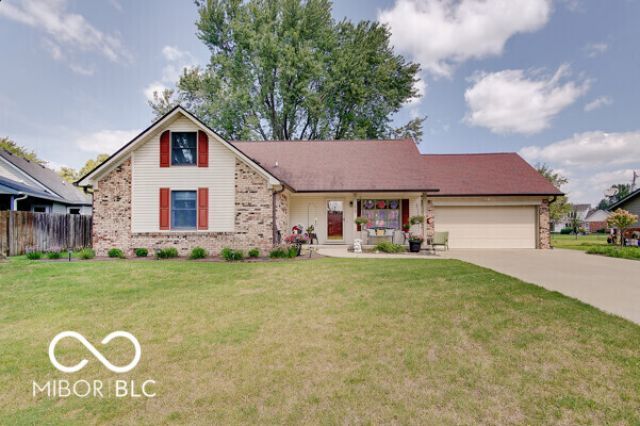
Get ready to giggle with glee over this delightful single-family residence at 210 Christina DR in WHITELAND, IN! Built in 1981, this 2210 square foot charmer is in tip-top, ready-to-move-in shape, just begging for its next adventure with you. Whip up culinary masterpieces (or just a really good sandwich) in the kitchen, where a fabulous island awaits your chopping, mixing, and casual dining escapades. It's the perfect stage for your inner chef to shine! After a long day of conquering the world (or just the grocery store), unwind in one of the three full bathrooms. You'll find a walk-in shower in at least one of these, promising a refreshing start or a soothing end to your day. With three cozy bedrooms, everyone gets their own little slice of heaven. Plus, the attached garage means your car (and your groceries!) will always have a happy, dry home. Don't miss your chance to twirl into this wonderfully inviting home - come see it before it winks goodbye!
Property Features
Property Type: Residential - Single Family
Cooling: Central Air
Garage: 2
Heating: Forced Air, Natural Gas
Home Style: Contemporary
Lot Size: 0.22 Acres
Taxes: $2,224
Year Built: 1981
Appliances
Dishwasher
Disposal
MicroHood
Electric Oven
Refrigerator
Gas Water Heater
Feature Descriptions
Barn: Mini
Bath: 2(Full-Main), 1(Full-Upper)
Days on Site: 15
Eating Area: Dining Combo/Kitchen
Equipment: Smoke Alarm
Exterior: Vinyl With Brick, Stone
ExteriorFeatures: Barn Mini
Foundation: Crawl Space
Garage/Parking Infromation: Garage Door Opener
InteriorFeatures: Cathedral Ceiling(s), Hi-Speed Internet Availbl, Kitchen Island
Outbuilding(s): Yes
Total Rooms: 7
Utility Options: Natural Gas Connected
Water: Public
Room Sizes
Primary Bedroom: 20x17
Loft: 19x10
Kitchen: 13x13
Dining Room: 12x11
Bedroom 2: 14x12
Bedroom 3: 11x09
Great Room: 23x16
Local Schools
High School: Whiteland Community High School
Listed By / Shown By
Listed By
Agency Name: Cottingham Realty, Appraisal
Agency Phone: 317-445-1587
Shown By
Agent Name: Jared McCormick
Agent Phone: (317) 340-4636
Agency Title: Key Realty

Estimate Your Payment
Estimated Payment
$ 1,950.36 per month $1,677.56 Principal & Interest $185.33 Property Tax $87.47 Homeowner's Insurance
210 Christina Drive | MLS# 22121313
This single family home located at 210 Christina Drive, Whiteland, IN 46184 is currently listed for sale with an asking price of $299,900. This property was built in 1981 and has 3 bedrooms and 3 full baths with 2210 sq. ft. Christina Drive is located in the Chad-Lo subdivision. Search Chad-Lo real estate on jaredmccormick.ikeyrealty.com today.