
BEDS4
BATHS3 full
SQUARE FEET2,764
MLS#1893510
STATUSActive
PROPERTY TYPEResidential - Single Family
SCHOOLSunman Dearborn Com
Property Description
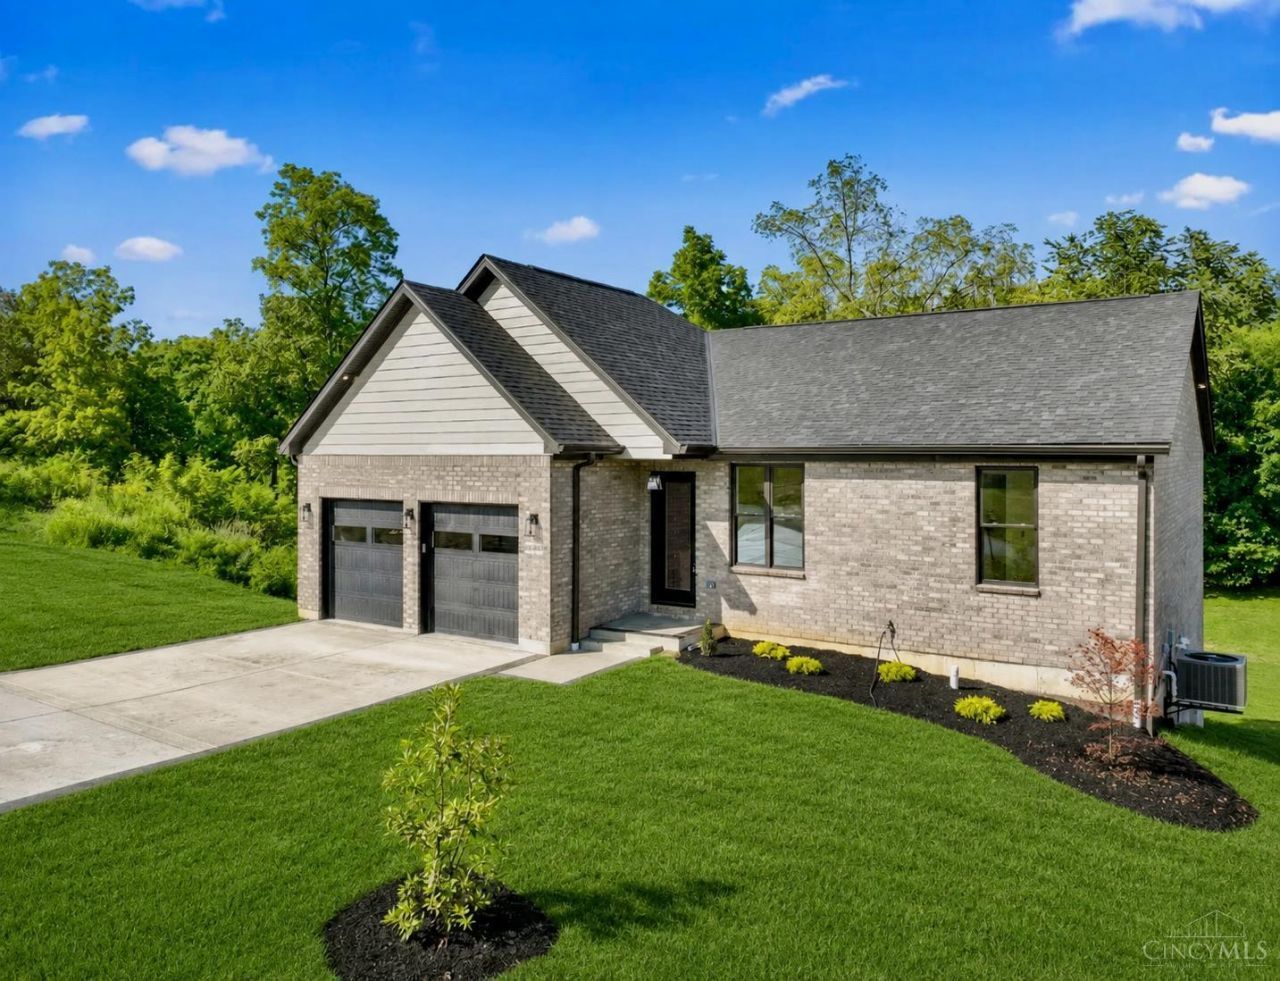
Experience elevated living in this 2025 custom built brick ranch situated on a gorgeous golf course setting. Offering 4 bedrooms, 3 full baths, and panoramic views of Sugar Ridge Golf Club, this residence blends sophisticated design with everyday functionality. Highlights include soaring 10-foot ceilings, elegant 8-foot doors, Andersen windows and doors, a spacious 2-car garage, and designer finishes throughout. The ultra-modern chef's kitchen is a showstopper, featuring custom cabinetry, quartz countertops, an upscale tile backsplash, beautiful designer lighting, a gas oven/range, and premium finishes that make entertaining effortless. The finished lower-level walks out to one of the two oversized decks providing exceptional space for recreation, guests, or entertaining. Enjoy coffee or cocktails while enjoying breathtaking golf course views, nature, and seasonal pond views. Luxury, craftsmanship, and location come together in this exceptional home. Schedule a private showing today!
Property Features
Property Type: Residential - Single Family
Basement: Yes
Basement: Full
Cooling: Ceiling Fans, Central Air
Garage: 2
Heating: ENERGY STAR, Forced Air, Gas
Home Style: Ranch
Lot Size: 0.16 Acres
Roof Type: Shingle
Stories: 1.0
Taxes: $1,282
Year Built: 2025
Amenities
9Ft + Ceiling
Beam Ceiling
Multi Panel Doors
Feature Descriptions
Access: Paved Road
Appliances: Microwave, Oven/Range, Dishwasher, Refrigerator, Garbage Disposal
Basement Fatures: Finished - Full, Vinyl Floor, Walkout
Condo: Levels 1-3
Days on Site: 44
Exterior: Brick, Vinyl Siding, Wood Siding
Family Room: Walkout
Foundation: Poured
Garage/Carport: Garage Attached
Gas: Natural
Kitchen: Counter Bar, Quartz Counters, Eat-In, Vinyl Floor, Walkout, Wood Cabinets
Lot Dimensions: 0.165
Mechanical Systems: Sump Pump
Parcel #: 15-06-24-100-137.000-020
Parking: Driveway
Primary Bathroom: Shower, Tile Floor
Primary Bedroom: Bath Adjoins, Walk-in Closet, Dressing Area
Rooms Total: 7
Sewer: Public Sewer
Special View Info: Golf Course, Valley
Tax Abatement: No
Water: Public
Water Heater: Gas
Window Features: Double Hung, Vinyl, Window Film
Room Sizes
Primary Bedroom: 15 X 14 Level - 1
Bedroom 2: 12 X 11 Level - 1
Bedroom 3: 12 X 11 Level - 1
Bedroom 4: 12 X 12 Level - Lower
Dining Room: 13 X 10 Level - 1
Entry: 12 X 7 Level - 1
Family Room: 35 X 22 Level - Lower
Living Room: 17 X 15 Level - 1
Laundry Room: 10 X 6 Level - Lower
Local Schools
School District: Sunman Dearborn Com
Listed By / Shown By
Listed By
Agency Name: Sibcy Cline -Lawrenceburg
Agent Name: Debbie Bardonaro

Shown By
Agent Name: Jared McCormick
Agent Phone: (317) 340-4636
Agency Title: Key Realty

Estimate Your Payment
Estimated Payment
$ 3,343.79 per month $3,076.54 Principal & Interest $106.83 Property Tax $160.42 Homeowner's Insurance
20904 Augusta Drive | MLS# 1893510
This single family home located at 20904 Augusta Drive, Lawrenceburg, IN 47025 is currently listed for sale with an asking price of $550,000. This property was built in 2025 and has 4 bedrooms and 3 full baths with 2764 sq. ft. Augusta Drive is located within the Sunman Dearborn Com school district. Search Lawrenceburg real estate on jaredmccormick.ikeyrealty.com today.