
BEDS3
BATHS2 full
SQUARE FEET1,568
MLS#22083584
STATUSActive
PROPERTY TYPEResidential -
SUBDIVISIONFriendship Meadows
Property Description
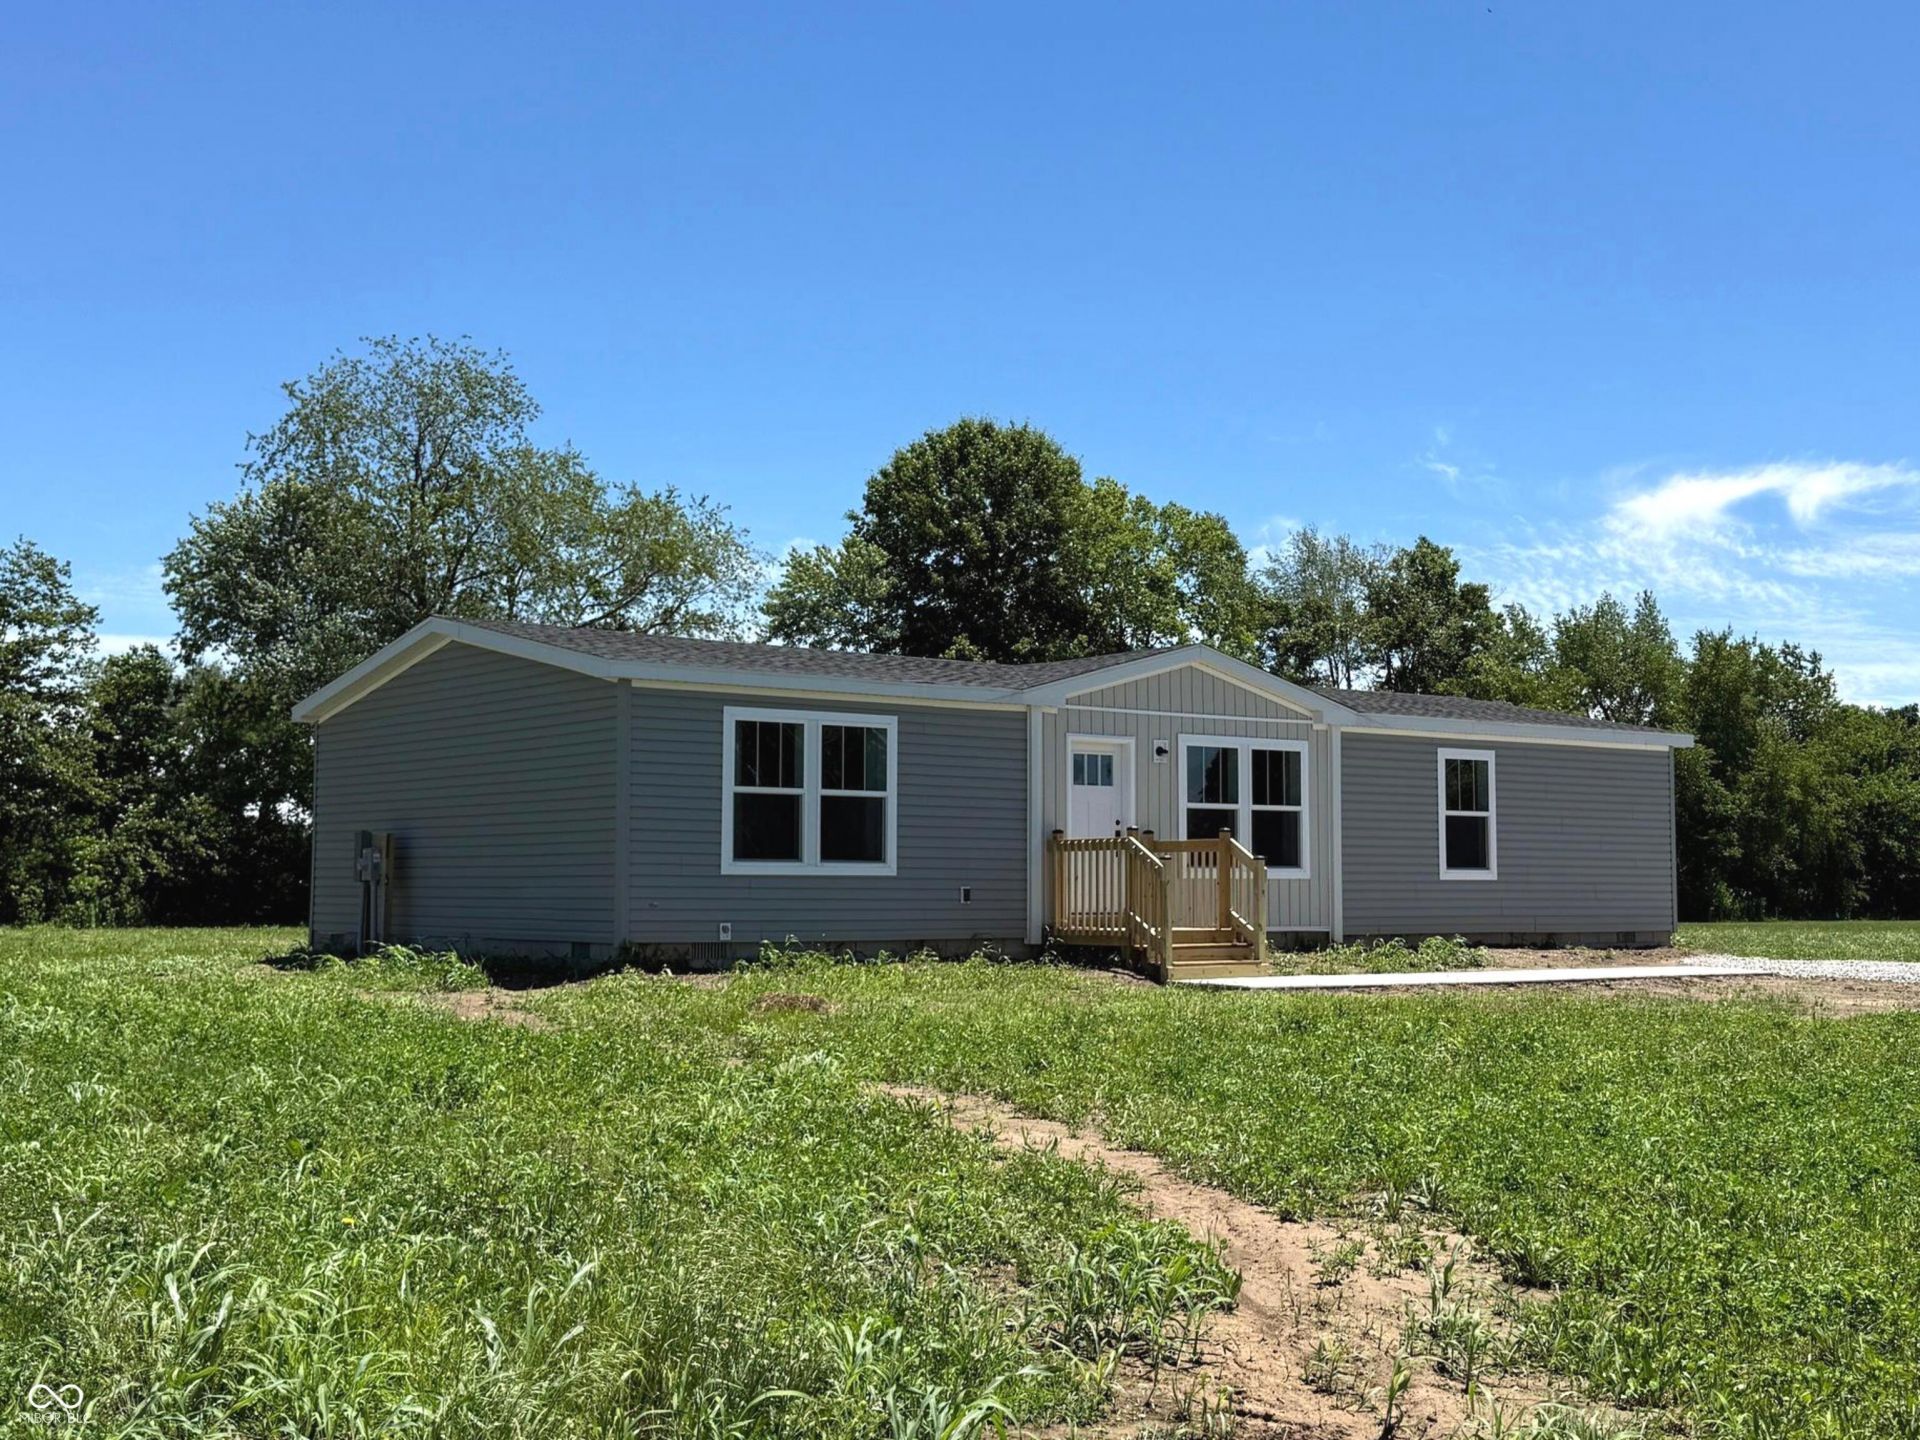
**New Construction on Over Half an Acre in Friendship Meadows!** Step inside to an open-concept floor plan featuring a large living room, dedicated dining area, and a stylish kitchen complete with a center island, walk-in pantry, and stainless appliances. The private primary suite includes a walk-in closet and an ensuite bath with double vanities and a full shower. Two additional bedrooms and a second full bath provide plenty of space for family, guests, or a home office. The mudroom/laundry area features a convenient rear exterior entrance to a spacious yard. Enjoy the peace of country living with modern amenities in this move-in-ready home offering the perfect blend of rural charm and contemporary comfort. This beautifully designed 3-bedroom, 2-bath ranch home offering 1,568 square feet of comfortable living space on a spacious 0.63-acre lot in Paragon with Martinsville Schools and easy commute to I-69, SR-67 wont last long!
Property Features
Property Type: Residential -
Cooling: Central Air
Garage: 1
Heating: Electric, Forced Air
Home Style: Ranch
Lot Size: 0.63 Acres
Stories: 1.0
Taxes: $100
Year Built: 2025
Appliances
Dishwasher
Electric Water Heater
MicroHood
Electric Oven
Refrigerator
Feature Descriptions
Bath: 2(Full-Main)
Days on Site: 54
Eating Area: Separate Room
Exterior: Vinyl Siding
Foundation: Block
InteriorFeatures: Bath Sinks Double Main, Kitchen Island, Pantry, Walk-In Closet(s), Wood Work Painted
Total Rooms: 7
Utility Options: Electricity Connected, Septic System
Water: Well, Private
Room Sizes
Dining Room: 11x14
Kitchen: 12x14
Laundry: 10x6
Primary Bedroom: 14x14
Bedroom 2: 12x12
Bedroom 3: 12x12
Living Room: 17x14
Local Schools
High School: Martinsville High School
Middle School: John R. Wooden Middle School
Elementary School: Paragon Elementary School
Listed By / Shown By
Listed By
Agency Name: Keller Williams Indy Metro Partners
Agency Phone: 317-882-5900
Shown By
Agent Name: Jared McCormick
Agent Phone: (317) 340-4636
Agency Title: Key Realty

Estimate Your Payment
Estimated Payment
$ 1,685.67 per month $1,594.21 Principal & Interest $8.33 Property Tax $83.13 Homeowner's Insurance
2083 S Friendship Drive | MLS# 22083584
This home located at 2083 S Friendship Drive, Paragon, IN 46166 is currently listed for sale with an asking price of $285,000. This property was built in 2025 and has 3 bedrooms and 2 full baths with 1568 sq. ft. S Friendship Drive is located in the Friendship Meadows subdivision. Search Friendship Meadows real estate on jaredmccormick.ikeyrealty.com today.