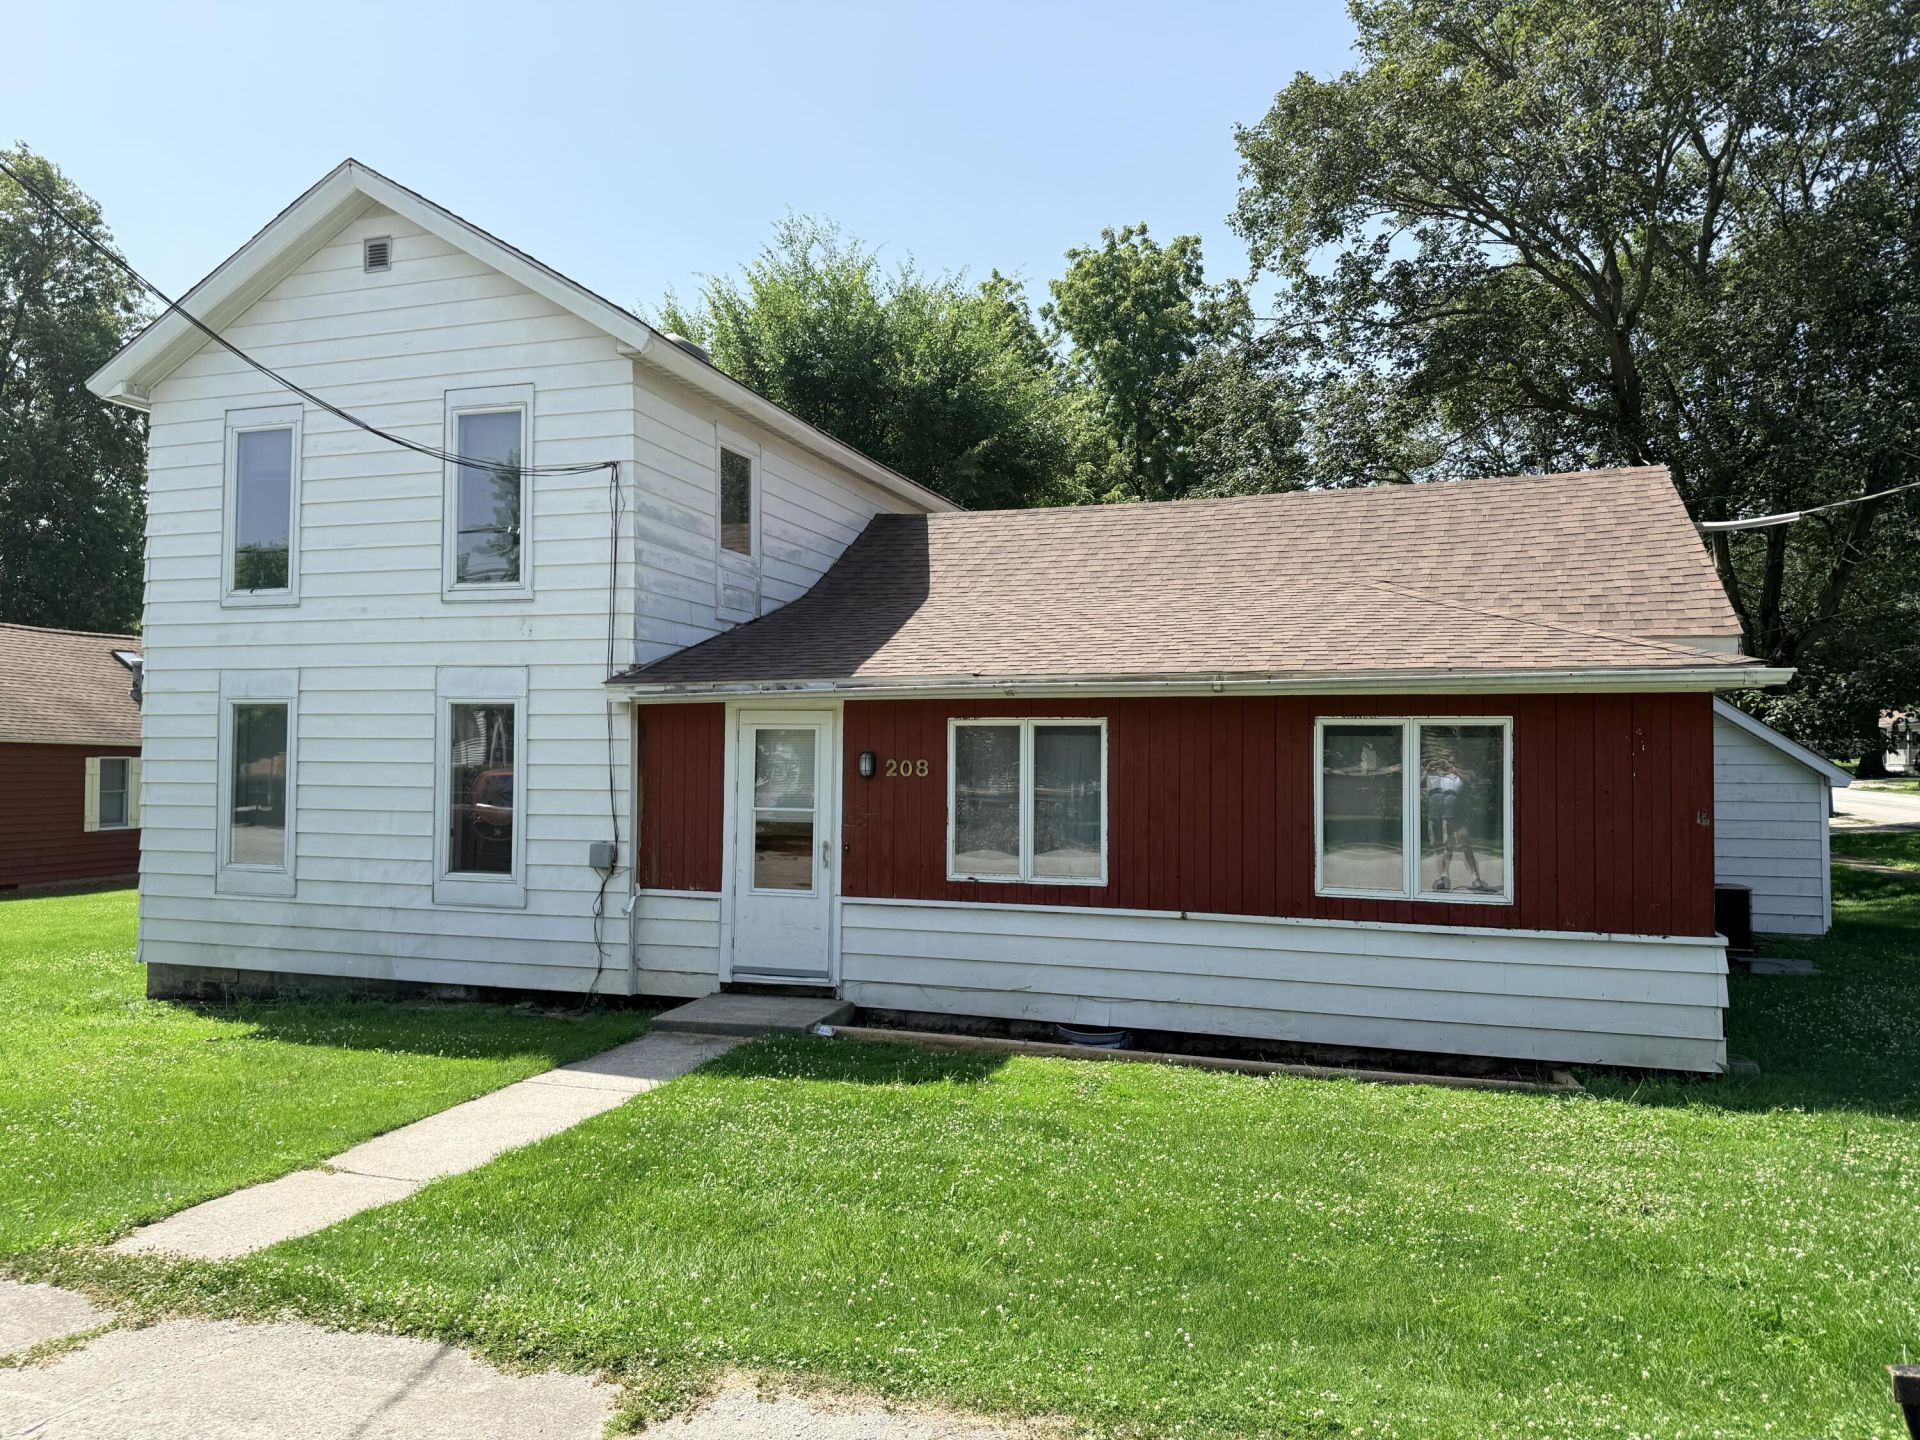

BEDS3
BATHS2 full
SQUARE FEET2,037
MLS#841569
STATUSActive
PROPERTY TYPEResidential - Single Family
SUBDIVISIONSiglers South Add
SCHOOLBoone Township
Property Description
Welcome to a Classic turn of the Century home and one of the original Sigler builds in Hebron! This 3 bedroom with 2 bathroom home offers fresh paint throughout and new flooring throughout the majority of the main floor! This means that you just have to put your touch on it to call it home. In back is a Mechanics Garage with block construction. There is even a park less than a block away! Charming turn of the Century home. Lovely Living Room with Fireplace, Large formal Dining Room, Kitchen has lots of counters and cabinets. There is even a cold cellar. Plenty of space to roam in and call home. In the Back is a Mechanic's Garage, 29x26 Block construction with a Heater. Conveniently located near town Library. All Appliances included.
Property Features
Property Type: Residential - Single Family
Fireplaces: 1
Garage: 3
Heating: Forced Air, Natural Gas
Lot Size: 0.20 Acres
Stories: 1.5
Taxes: $618
Year Built: 1893
Amenities
Country Kitchen
Rain Gutters
Appliances
Dryer
Washer
Refrigerator
Electric Range
Dishwasher
Feature Descriptions
Days on Site: 50
Fireplace Features: Great Room, Living Room
Lot: Corner Lot, Paved
Parking Features: Detached, Paved, Heated Garage, Garage Faces Side, Driveway, Additional Parking
Rooms Total: 9
Sewer: Public Sewer
Utilities: Cable Available, Water Connected, Sewer Connected, Natural Gas Connected, Electricity Connected
Water: Public
Room Sizes
Living Room: 15.1 x 12.1
Kitchen: 11.1 x 9.6
Primary Bedroom: 12.1 x 11.7
Bedroom 2: 11.1 x 10.0
Bedroom 3: 10.3 x 7.0
Office: 16.3 x 7.4
Bonus Room: 13.5 x 12.0
Other: 13.3 x 12.9
Dining Room: 8.0 x 7.0
Local Schools
School District: Boone Township
Listed By / Shown By
Listed By
Agency Name: McColly Real Estate
Agency Phone: (219) 763-4565
Shown By
Agent Name: Jared McCormick
Agent Phone: (317) 340-4636
Agency Title: Key Realty

Estimate Your Payment
Estimated Payment
$ 1,228.58 per month $1,118.74 Principal & Interest $51.50 Property Tax $58.33 Homeowner's Insurance
208 W Sigler Street | MLS# 841569
This single family home located at 208 W Sigler Street, Hebron, IN 46341 is currently listed for sale with an asking price of $200,000. This property was built in 1893 and has 3 bedrooms and 2 full baths with 2037 sq. ft. W Sigler Street is located in the Siglers South Add subdivision within the Boone Township school district. Search Siglers South Add real estate on jaredmccormick.ikeyrealty.com today.