
BEDS5
BATHS3 full 1 partial
SQUARE FEET3,749
MLS#22115722
STATUSPending
PROPERTY TYPEResidential - Single Family
SUBDIVISIONEdgelea
Property Description
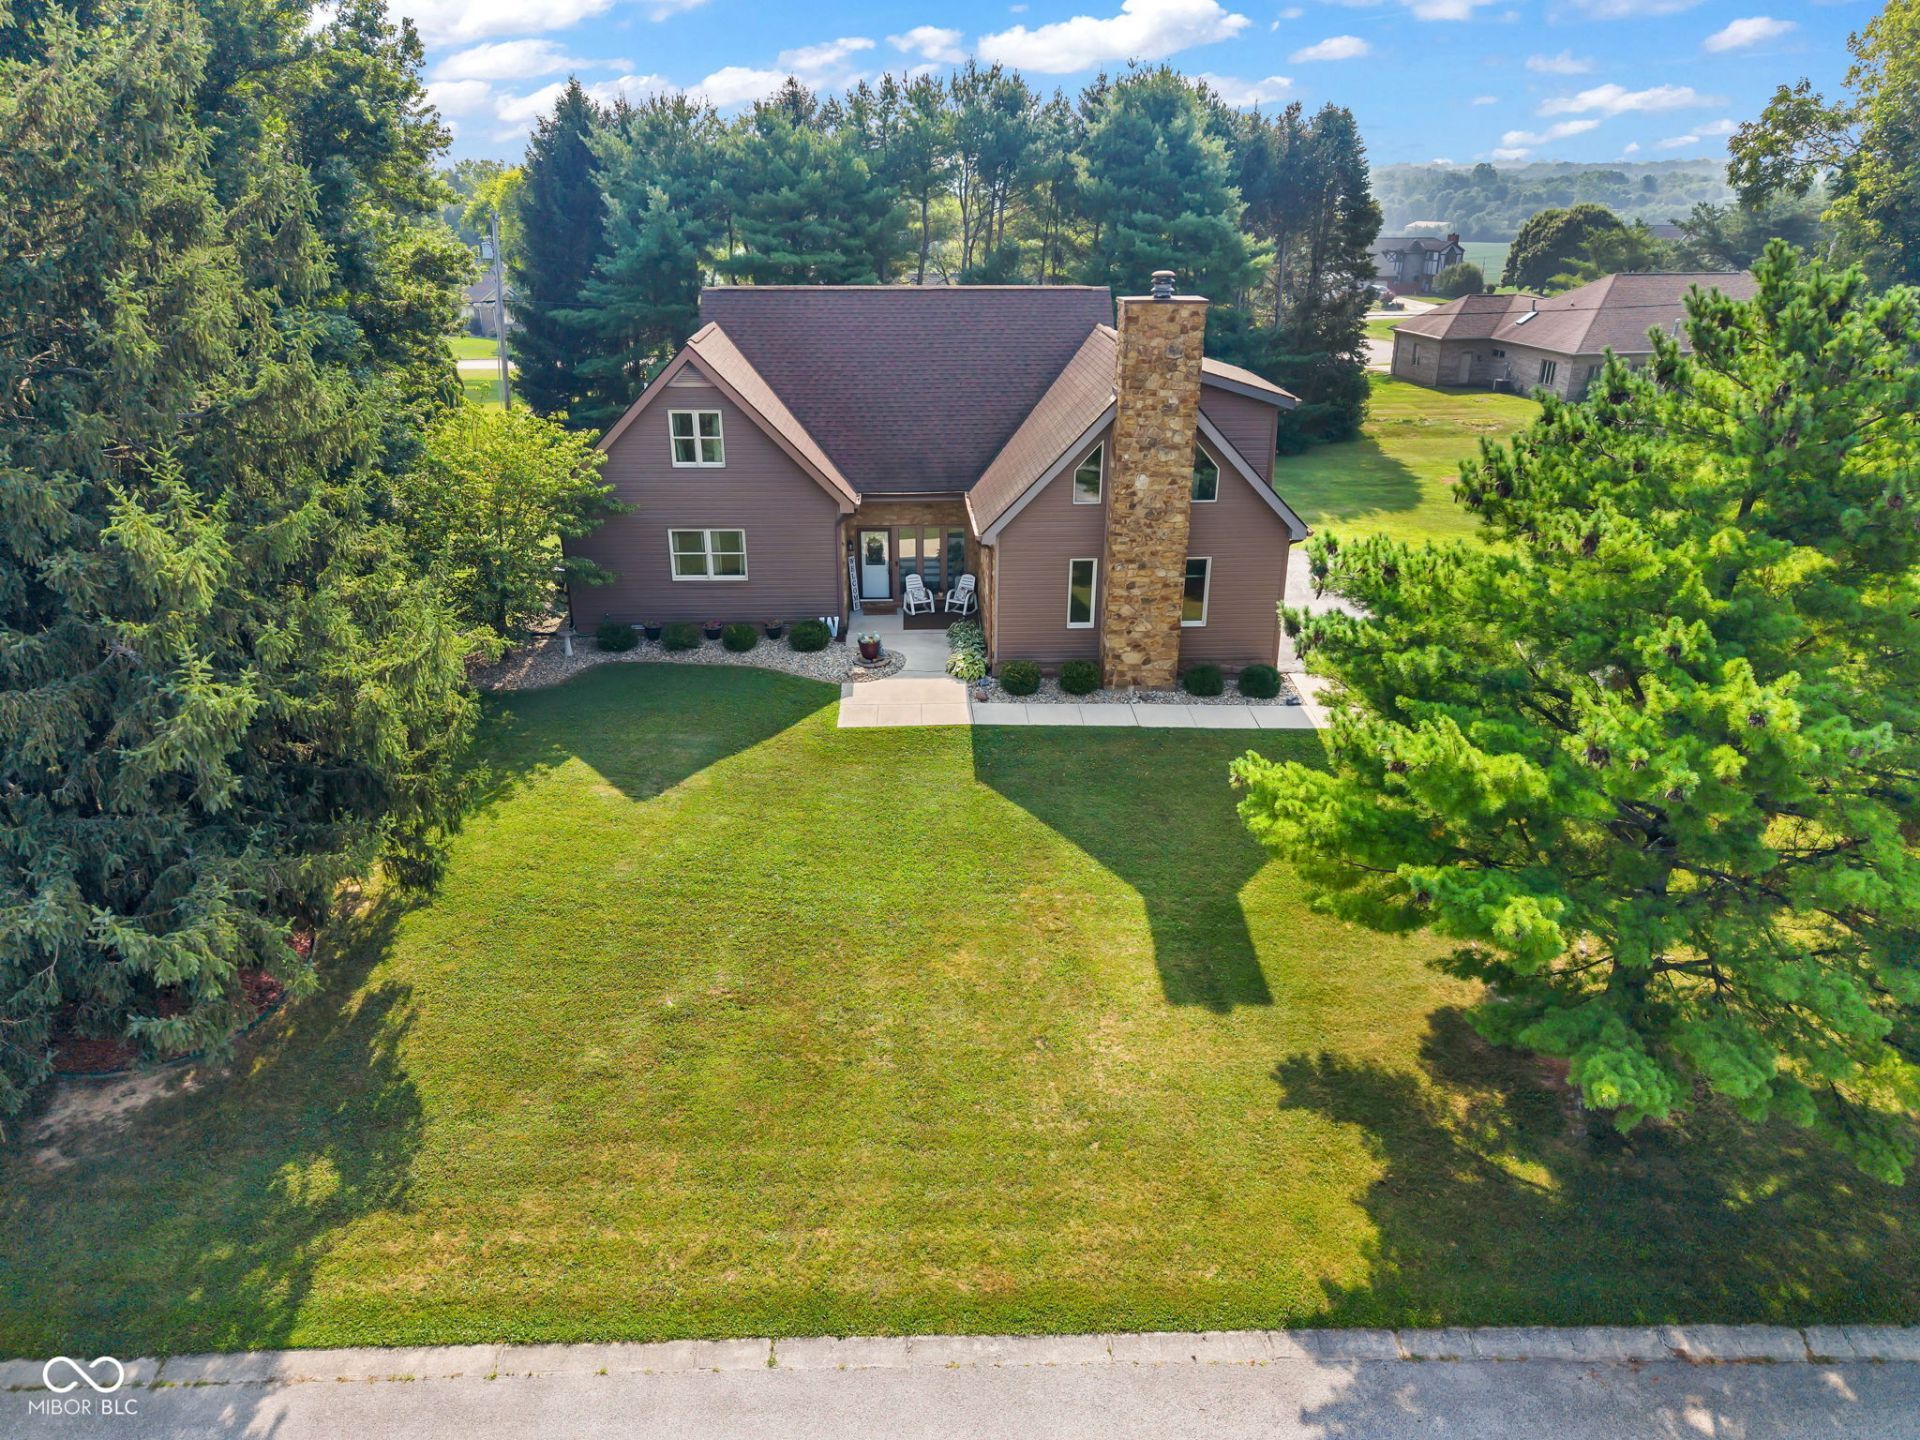
If you're looking for a beautiful home on a large lot in a quiet neighborhood, then look no further than 2065 Fairway Dr in the desirable Edgelea Subdivision in Greencastle. This spacious 5 bed, 3 1/2 bath home features 3,749 sq ft of living space with a main level living room, a roomy upstairs loft (w stone clad fireplace) and a basement level rec room - and a two car attached garage. Like to cook? You'll love how the owner has transformed the kitchen area into a chef's oasis with stainless steel appliances, quartz counter tops, a functional island and a stone-front bar for convenient seating. And, a formal dining area to enjoy your meals. From the living area, step out the back door onto your elevated, oversize deck - which has plenty of room to entertain family and friends, host parties, grill out and enjoy the great outdoors. The backyard features a firepit for cooking & roasting, mature pine trees for shade and a large area for family fun and games. If you love the game of golf, take a short drive in your cart to the acclaimed Tiger Pointe Golf Course which borders Edgelea Subdivision. Don't delay in looking - schedule an appointment today!
Property Features
Property Type: Residential - Single Family
Cooling: Central Air
Fireplaces: 2
Garage: 2
Heating: Forced Air
Home Style: Traditional
Lot Size: 0.66 Acres
Stories: 2.0
Taxes: $2,990
Year Built: 1977
Appliances
Electric Cooktop
Dishwasher
Dryer
Disposal
Gas Water Heater
Exhaust Fan
Microwave
Electric Oven
Refrigerator
Washer
Water Softener Owned
Feature Descriptions
Basement: Egress Window(s), Finished, Storage Space
Bath: 1(Full-Basement), 1(Full-Main), 1(Full-Upper), 1(Half-Main)
Days on Site: 44
Eating Area: Dining Combo/Great Room, Formal Dining Room
Exterior: Vinyl With Stone, Stone
ExteriorFeatures: Fire Pit
Fireplace: Two Sided, Electric, Great Room
Formal Dining: Yes
Foundation: Block
InteriorFeatures: Vaulted Ceiling(s), Entrance Foyer, Paddle Fan, Smart Thermostat, Walk-In Closet(s), Wood Work Painted, Bath Sinks Double Main, Tray Ceiling(s)
Total Rooms: 11
Water: Public
Room Sizes
Dining Room: 15x12
Kitchen: 27x15
Laundry: 15x5
Living Room: 28x14
Bedroom 2: 13x12
Primary Bedroom: 16x15
Bedroom 3: 13x12
Bedroom 4: 17x10
Bedroom 5: 21x10
Family Room: 18x14
Loft: 27x16
Local Schools
High School: Greencastle Senior High School
Middle School: Greencastle Middle School
Listed By / Shown By
Listed By
Agency Name: RE/MAX Cornerstone
Agency Phone: 765-653-7070
Shown By
Agent Name: Jared McCormick
Agent Phone: (317) 340-4636
Agency Title: Key Realty

Estimate Your Payment
Estimated Payment
$ 2,897.00 per month $2,516.61 Principal & Interest $249.17 Property Tax $131.22 Homeowner's Insurance
2065 Fairway Drive | MLS# 22115722
This single family home located at 2065 Fairway Drive, Greencastle, IN 46135 is currently listed for sale with an asking price of $449,900. This property was built in 1977 and has 5 bedrooms and 3 full and 1 partial baths with 3749 sq. ft. Fairway Drive is located in the Edgelea subdivision. Search Edgelea real estate on jaredmccormick.ikeyrealty.com today.