
BEDS4
BATHS2 full
SQUARE FEET2,042
MLS#22091869
STATUSActive
PROPERTY TYPEResidential - Single Family
SUBDIVISIONHuntzinger Farms
Property Description
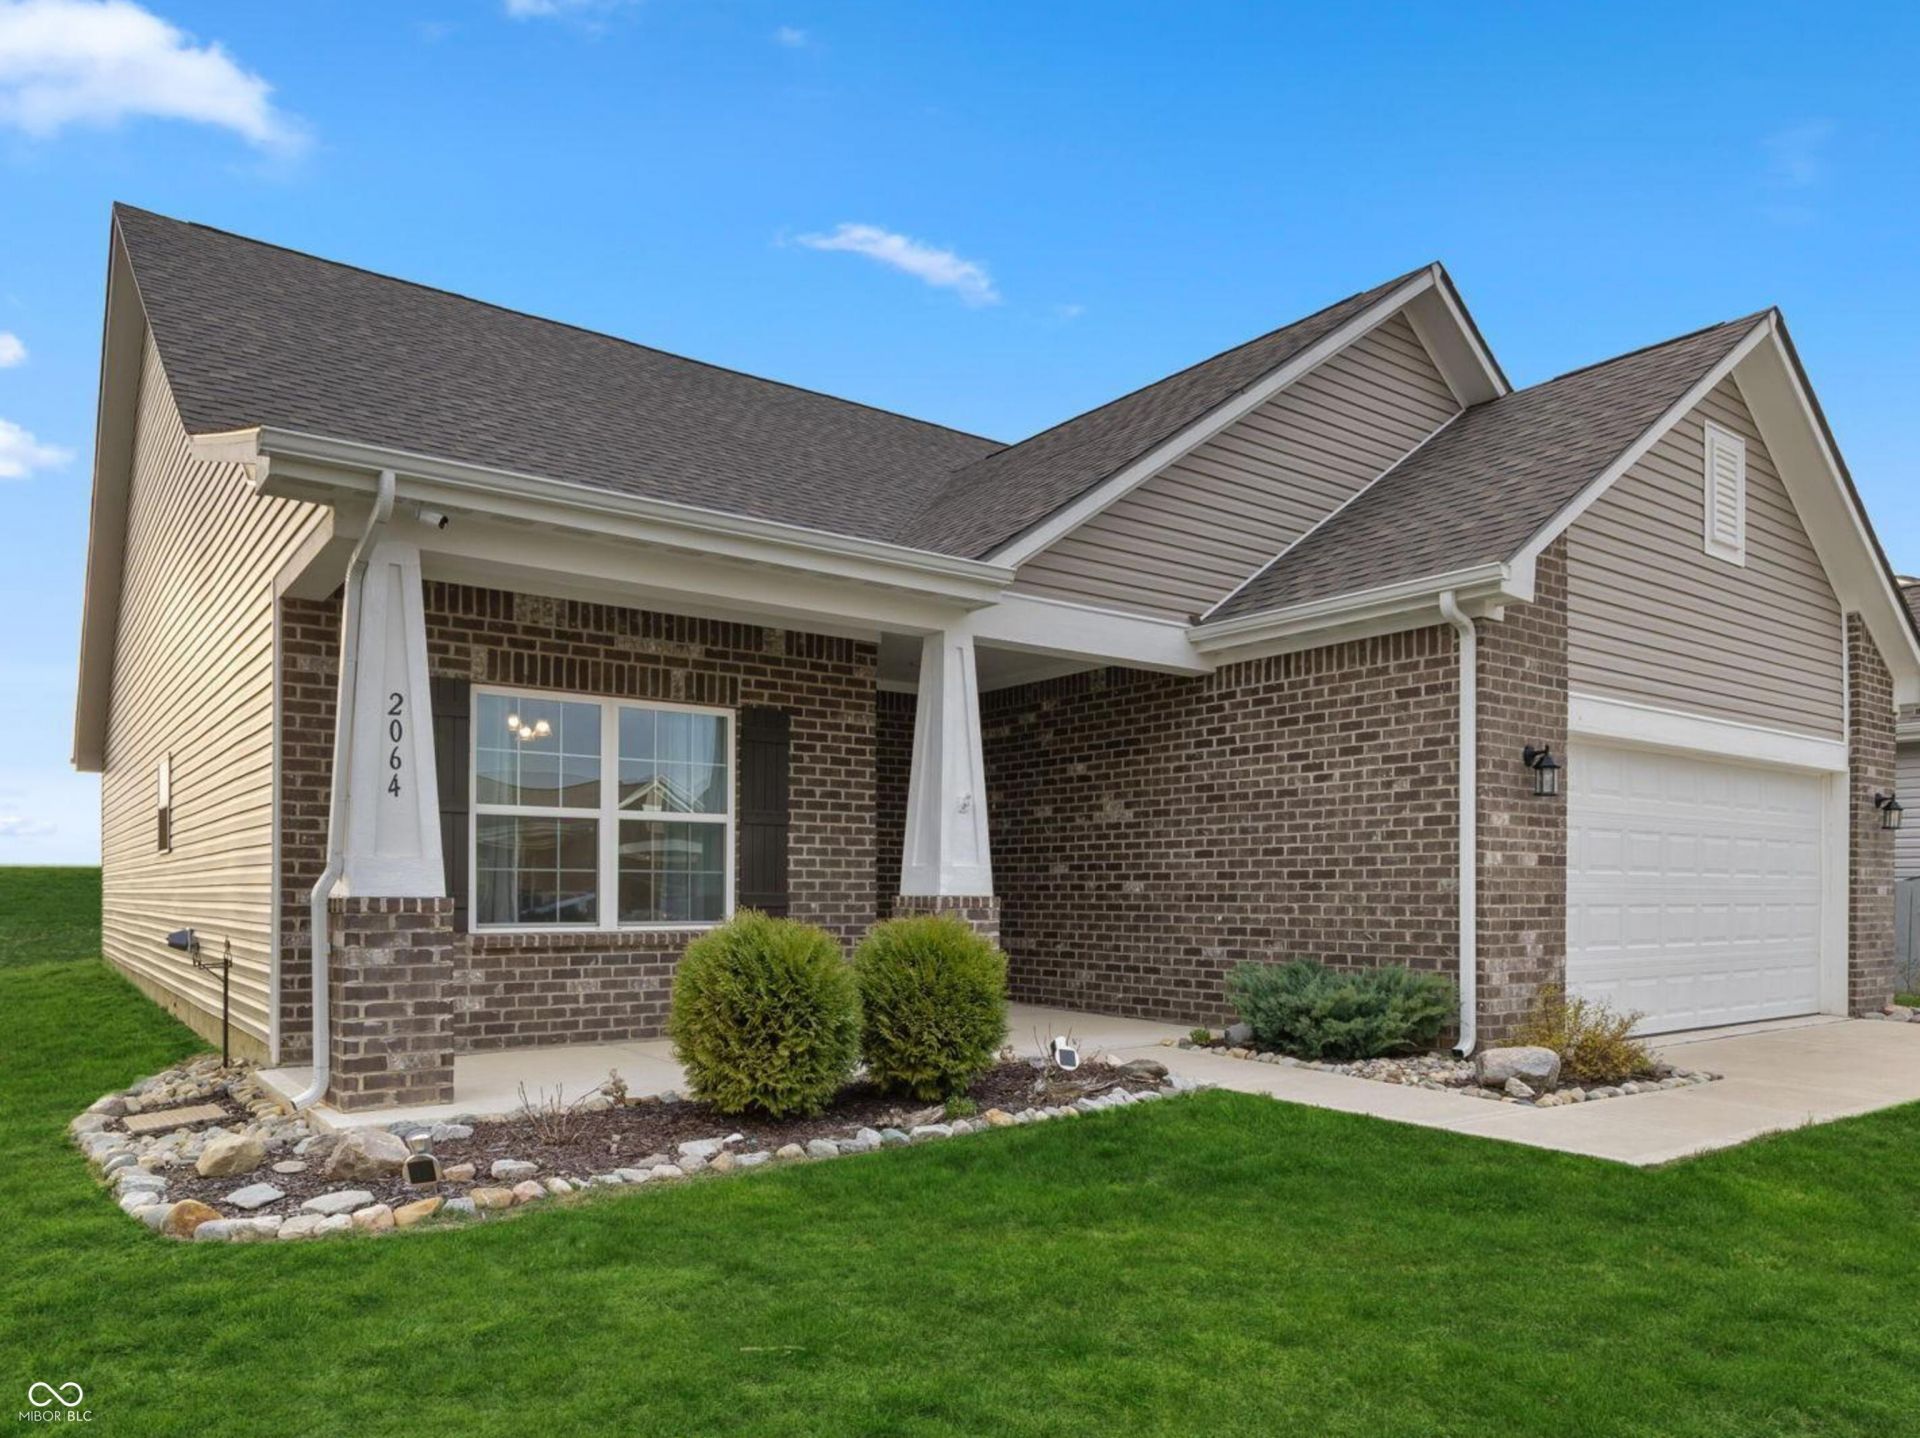
Skip the construction timeline and enjoy the benefits of this beautifully maintained, move-in ready home! Designed with both comfort and functionality in mind, the open floor plan features a flexible front room that can serve as a dining area, home office, or additional living space. The upgraded kitchen flows seamlessly into the main living area, complemented by upgraded flooring, soaring 9-foot ceilings, and a vaulted great room that creates an inviting atmosphere. The finished bonus room offers endless possibilities as a fourth bedroom, recreation room, home office, or playroom. Additional features include a water softener and thoughtful updates throughout, making this home ready for its next owner. Conveniently located near downtown Pendleton with easy access to local shopping, dining, parks, and everyday amenities, this is one you won't want to miss!
Upcoming Open Houses
Open House Saturday August 8th, 11:00am - 1:00pm
Open House Sunday August 9th, 1:00pm - 3:00pm
Property Features
Property Type: Residential - Single Family
Cooling: Central Air
Garage: 2
Heating: Natural Gas
Home Style: Ranch
Lot Size: 0.20 Acres
Taxes: $6,622
Year Built: 2022
Appliances
Dishwasher
Dryer
Microwave
Gas Oven
Refrigerator
Washer
Feature Descriptions
Bath: 2(Full-Main)
Days on Site: 114
Eating Area: Dining-L
Exterior: Brick, Vinyl With Brick
Foundation: Slab
InteriorFeatures: Bath Sinks Double Main, Kitchen Island, Walk-In Closet(s)
Total Rooms: 7
Utility Options: Electricity Connected, Natural Gas Connected, Sewer Connected, Water Connected
Water: Public
Room Sizes
Living Room: 17x17
Dining Room: 12x12
Kitchen: 12x15
Laundry: 10x6
Primary Bedroom: 13x14
Bedroom 2: 10x10
Bedroom 3: 10x10
Bedroom 4: 22x15
Local Schools
High School: Pendleton Heights High School
Middle School: Pendleton Heights Middle School
Elementary School: Pendleton Elementary School
Listed By / Shown By
Listed By
Agency Name: F.C. Tucker Company
Agency Phone: 317-570-3800
Shown By
Agent Name: Jared McCormick
Agent Phone: (317) 340-4636
Agency Title: Key Realty

Estimate Your Payment
Estimated Payment
$ 2,522.85 per month $1,873.34 Principal & Interest $551.83 Property Tax $97.68 Homeowner's Insurance
2064 Maplewood Lane | MLS# 22091869
This single family home located at 2064 Maplewood Lane, Pendleton, IN 46064 is currently listed for sale with an asking price of $334,900. This property was built in 2022 and has 4 bedrooms and 2 full baths with 2042 sq. ft. Maplewood Lane is located in the Huntzinger Farms subdivision. Search Huntzinger Farms real estate on jaredmccormick.ikeyrealty.com today.