
BEDS4
BATHS1 full 1 partial
SQUARE FEET3,437
MLS#22068788
STATUSActive
PROPERTY TYPEResidential - Single Family
SUBDIVISIONNo Subdivision
Property Description
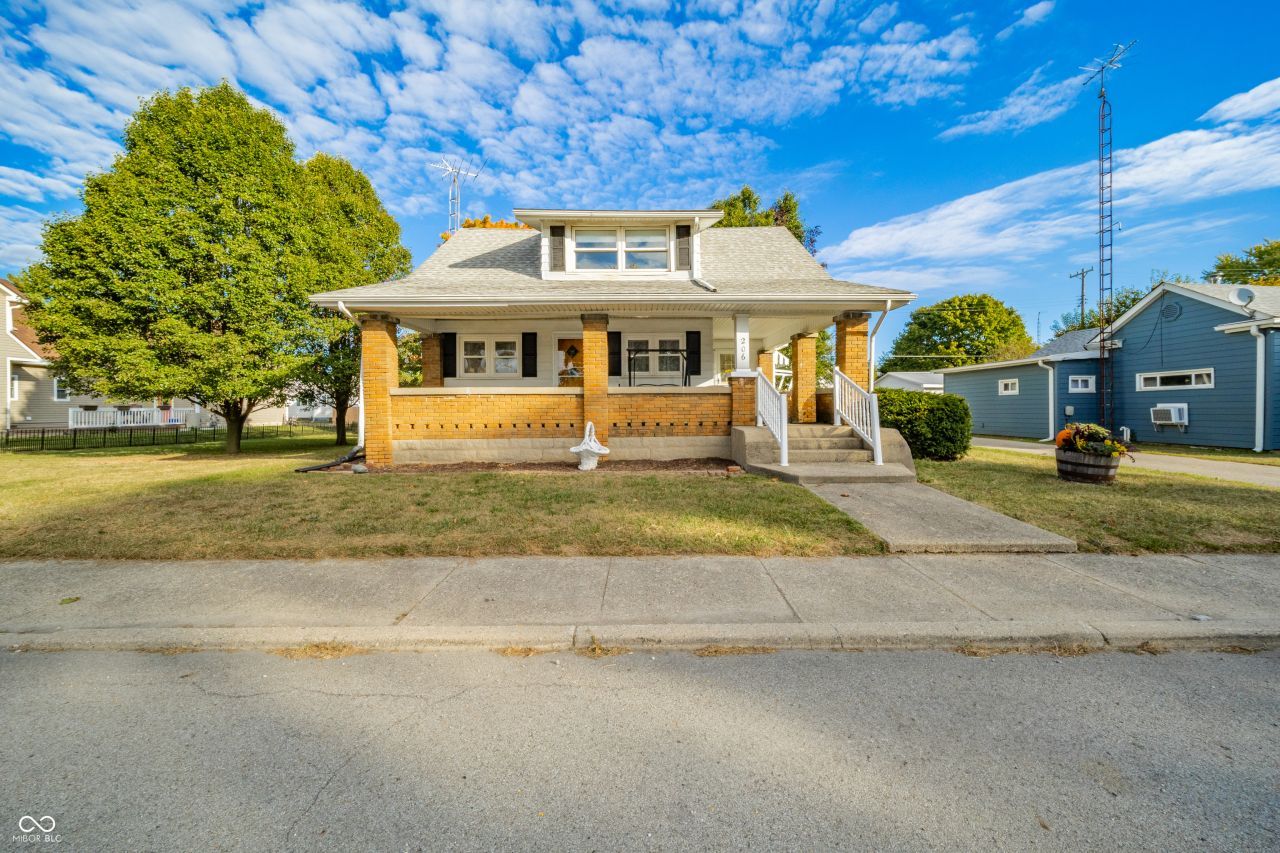
Welcome to your dream home in the heart of a charming, cozy town, situated in sought-after Shenandoah school district! This spacious 4-5 bedroom, 1.5-bath residence boasts over 2,000 square feet of well-maintained living space, offering the perfect blend of modern updates and timeless charm. Step inside to discover a large living room adorned with built-in bookshelves, ideal for showcasing your literary treasures or cherished decor. The adjacent family room provides ample space for gatherings and relaxation. The custom kitchen is a chef's delight, featuring updated cabinetry, sleek stainless steel appliances, and eat-in kitchen/dining room combo. Upstairs, you'll find 2 bedrooms, a versatile loft area, all with new laminate flooring, creating a fresh and modern feel. The fifth bedroom, located on the main level, is perfect for use as a home office, dressing room, or guest suite, offering flexibility to suit your lifestyle. The full unfinished basement provides abundant storage, while the detached two-car garage ensures plenty of parking and additional storage space. Outside, the inviting wrap-around front porch is perfect for sipping morning coffee or enjoying quiet evenings in this serene neighborhood. This solid, well-maintained home is the ideal setting for creating lasting family memories. Don't miss the opportunity to own this gem in a prime location! Schedule your showing today!
Property Features
Property Type: Residential - Single Family
Cooling: Central Air
Garage: 2
Heating: Baseboard, Forced Air
Home Style: Farmhouse, Traditional
Lot Size: 0.26 Acres
Stories: 2.0
Taxes: $1,056
Year Built: 1900
Appliances
Dishwasher
Dryer
Gas Oven
Refrigerator
Free-Standing Freezer
Washer
Water Heater
Water Softener Rented
Feature Descriptions
Basement: Cellar, Daylight, Exterior Entry, Full, Interior Entry, Storage Space, Walk-Out Access
Bath: 1(Full-Main), 1(Half-Main)
Days on Site: 325
Eating Area: Dining Combo/Kitchen
Equipment: Sump Pump
Exterior: Aluminum Siding, Wood Siding
ExteriorFeatures: Lighting
Foundation: Cellar, Poured Concrete, Stone, Block
Garage/Parking Infromation: Finished Garage, Garage Door Opener, Keyless Entry, Service Door
InteriorFeatures: Attic Access, Built-in Features, Entrance Foyer, Paddle Fan, Eat-in Kitchen, Wired for Data, Pantry, Walk-In Closet(s), WoodWorkStain/Painted
Total Rooms: 13
Utility Options: Cable Connected, Electricity Connected, Natural Gas Connected, Sewer Connected, Water Connected
Water: Public
Room Sizes
Living Room: 11x21
Dining Room: 16x9
Kitchen: 10x13
Laundry: 10x6
Primary Bedroom: 13x10
Bedroom 2: 12x10
Bedroom 3: 9x11
Bedroom 4: 9x11
Loft: 13x15
Local Schools
High School: Shenandoah High School
Middle School: Shenandoah Middle School
Elementary School: Shenandoah Elementary School
Listed By / Shown By
Listed By
Agency Name: REMAX ONE
Agency Phone: 317-595-1900
Shown By
Agent Name: Jared McCormick
Agent Phone: (317) 340-4636
Agency Title: Key Realty

Estimate Your Payment
Estimated Payment
$ 1,264.49 per month $1,118.18 Principal & Interest $88.00 Property Tax $58.30 Homeowner's Insurance
206 W Main Street | MLS# 22068788
This single family home located at 206 W Main Street, Sulphur Springs, IN 47388 is currently listed for sale with an asking price of $199,900. This property was built in 1900 and has 4 bedrooms and 1 full and 1 partial baths with 3437 sq. ft. W Main Street is located in the No Subdivision subdivision. Search No Subdivision real estate on jaredmccormick.ikeyrealty.com today.