
BEDS4
BATHS2 full 1 partial
SQUARE FEET3,844
MLS#22095202
STATUSPending
PROPERTY TYPEResidential - Single Family
SUBDIVISIONNo Subdivision
Property Description
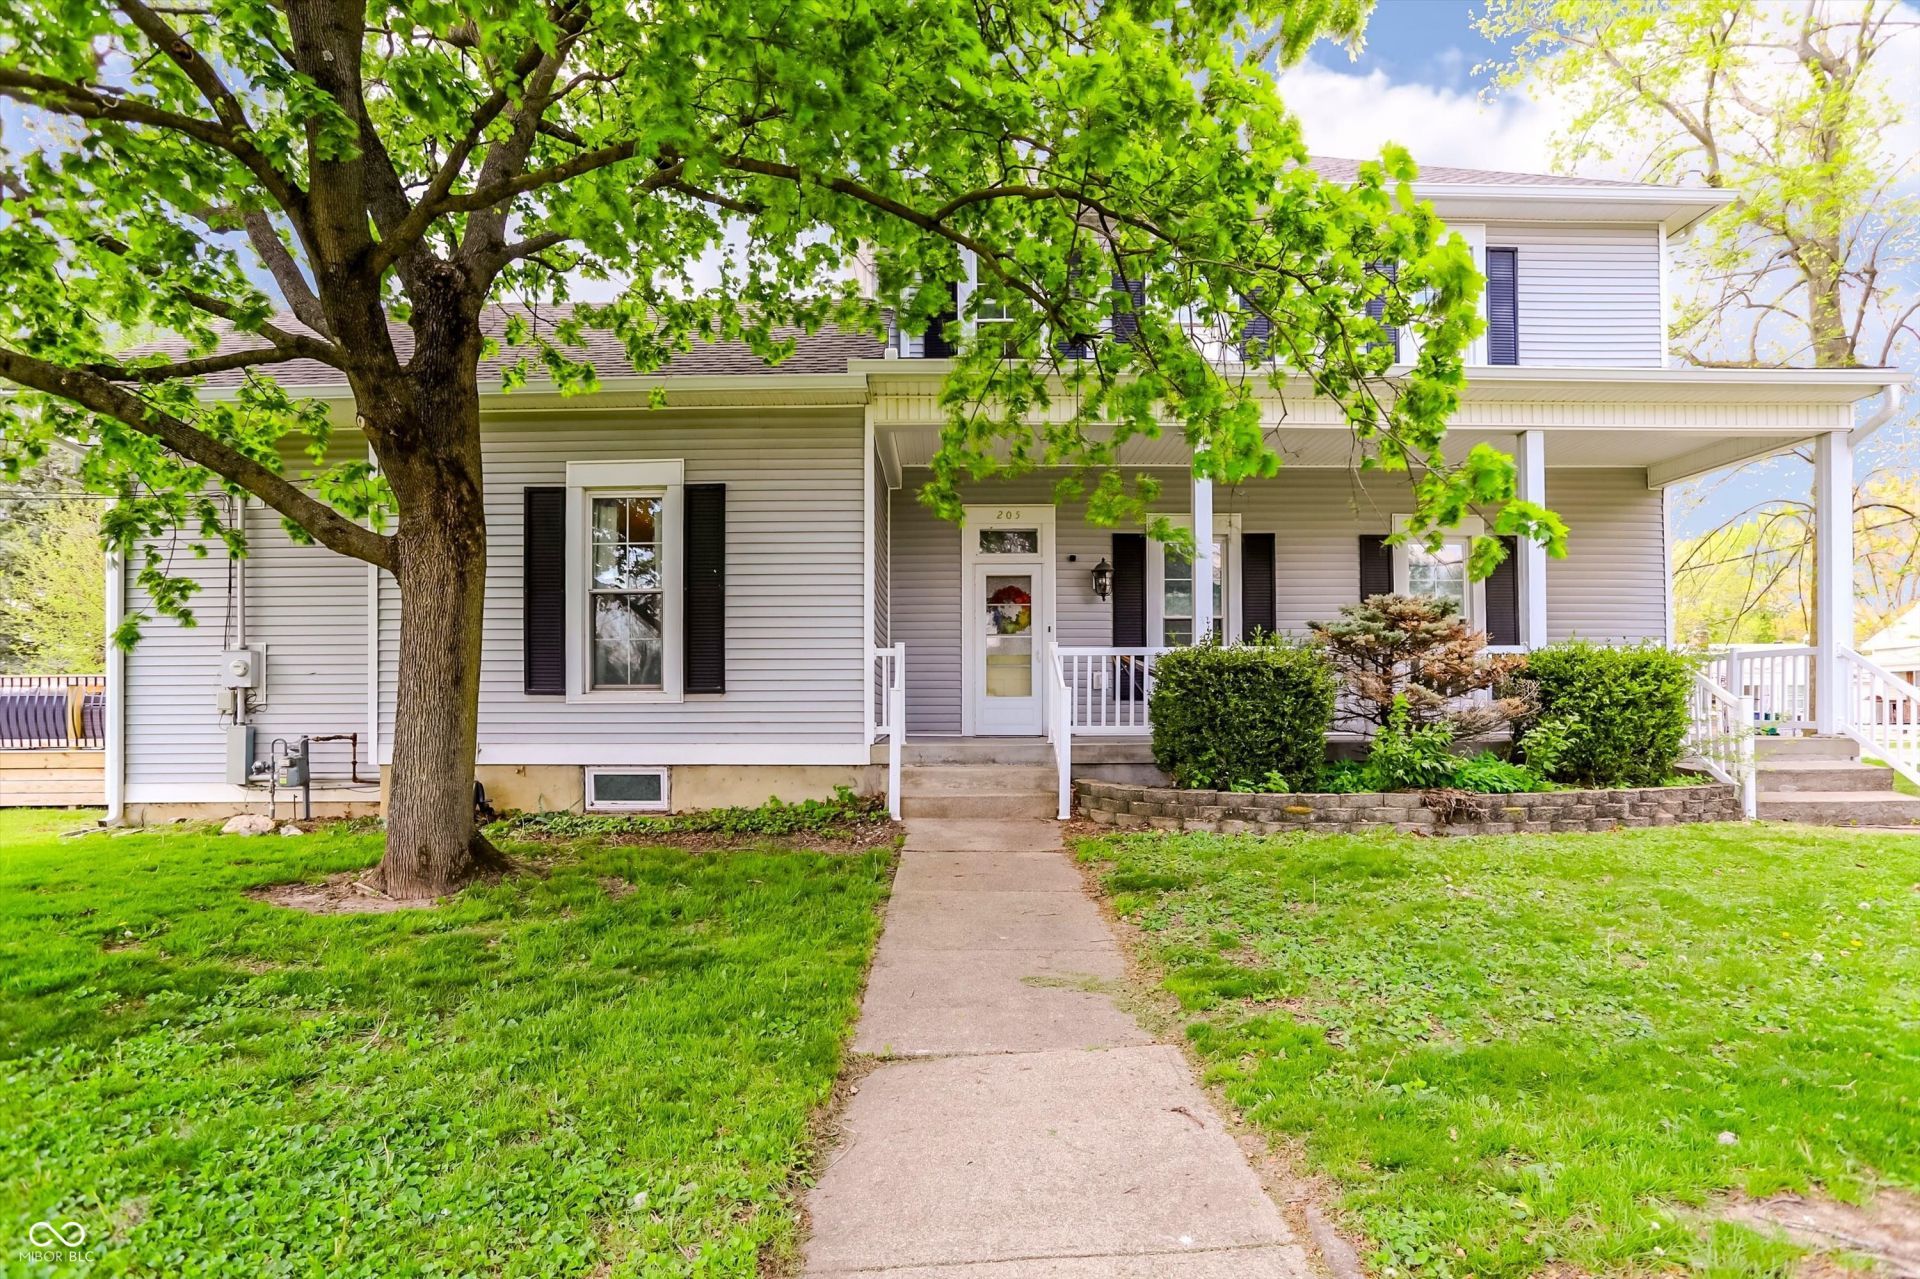
Wow Big Price Reduction!! .Step into this beautifully preserved 1872 historic home, rich with character and charm. Featuring exquisite original woodwork, detailed moldings, and elegant transoms above doors, this home showcases craftsmanship you simply don't find today. Hardwood floors flow throughout, complementing the formal living and dining rooms, a bright sunroom, and main-level primary suite. A grand winding staircase leads to two spacious bedrooms with abundant closet space, a cozy reading nook, and a generously sized full bath. The kitchen offers ample space for cooking and gathering, while the mudroom just off the kitchen provides access to a half bath and a secondary staircase leading to a potential office or fourth bedroom-perfect for flexible living. The one-car garage includes a garage door opener, workbench, and additional storage space. A separate outbuilding at the rear offers the perfect spot for hobbies or a garden shed. Enjoy outdoor living with a brand-new deck and a large covered side porch-ideal for relaxing or entertaining. Extensive updates include: New roof, gutters, downspouts, and two furnaces (2025) Water heater (2024) Attic insulation and new ductwork (2026)
Property Features
Property Type: Residential - Single Family
Cooling: Central Air, High Efficiency (SEER 16 +)
Garage: 1
Heating: Zoned, Forced Air, Natural Gas
Home Style: Georgian
Lot Size: 0.17 Acres
Stories: 2.0
Taxes: $1,892
Year Built: 1872
Appliances
Electric Cooktop
Dishwasher
Dryer
Disposal
Exhaust Fan
Electric Oven
Range Hood
Refrigerator
Washer
Electric Water Heater
Feature Descriptions
Basement: Unfinished
Bath: 1(Full-Main), 1(Full-Upper), 1(Half-Main)
Days on Site: 124
Eating Area: Dining Combo/Kitchen, Dining Combo/Living Room
Equipment: Smoke Alarm, Sump Pump
Exterior: Vinyl Siding
Foundation: Brick/Mortar, Concrete Perimeter
Garage/Parking Infromation: Service Door
InteriorFeatures: Attic Access, Walk-In Closet(s), Hardwood Floors, WoodWorkStain/Painted, Paddle Fan, Entrance Foyer, Hi-Speed Internet Availbl, Kitchen Island
Total Rooms: 12
Utility Options: Natural Gas Connected
Water: Public
Room Sizes
Primary Bedroom: 15x15
Bedroom 2: 15x15
Bedroom 3: 15x13
Bedroom 4: 8x7
Dining Room: 15x15
Kitchen: 14x10
Laundry: 5x8
Living Room: 15x15
Sun Room: 11x9
Sitting Room: 6x9
Local Schools
High School: Western Boone Jr-Sr High School
Elementary School: Granville Wells Elementary School
Listed By / Shown By
Listed By
Agency Name: F.C. Tucker Company
Agency Phone: 317-846-7751
Shown By
Agent Name: Jared McCormick
Agent Phone: (317) 340-4636
Agency Title: Key Realty

Estimate Your Payment
Estimated Payment
$ 1,740.83 per month $1,504.71 Principal & Interest $157.67 Property Tax $78.46 Homeowner's Insurance
205 W Main Street | MLS# 22095202
This single family home located at 205 W Main Street, Jamestown, IN 46147 is currently listed for sale with an asking price of $269,000. This property was built in 1872 and has 4 bedrooms and 2 full and 1 partial baths with 3844 sq. ft. W Main Street is located in the No Subdivision subdivision. Search No Subdivision real estate on jaredmccormick.ikeyrealty.com today.