
BEDS3
BATHS1 full 1 partial
SQUARE FEET1,777
MLS#22114617
STATUSActive
PROPERTY TYPEResidential - Single Family
SUBDIVISIONEdgewood
Property Description
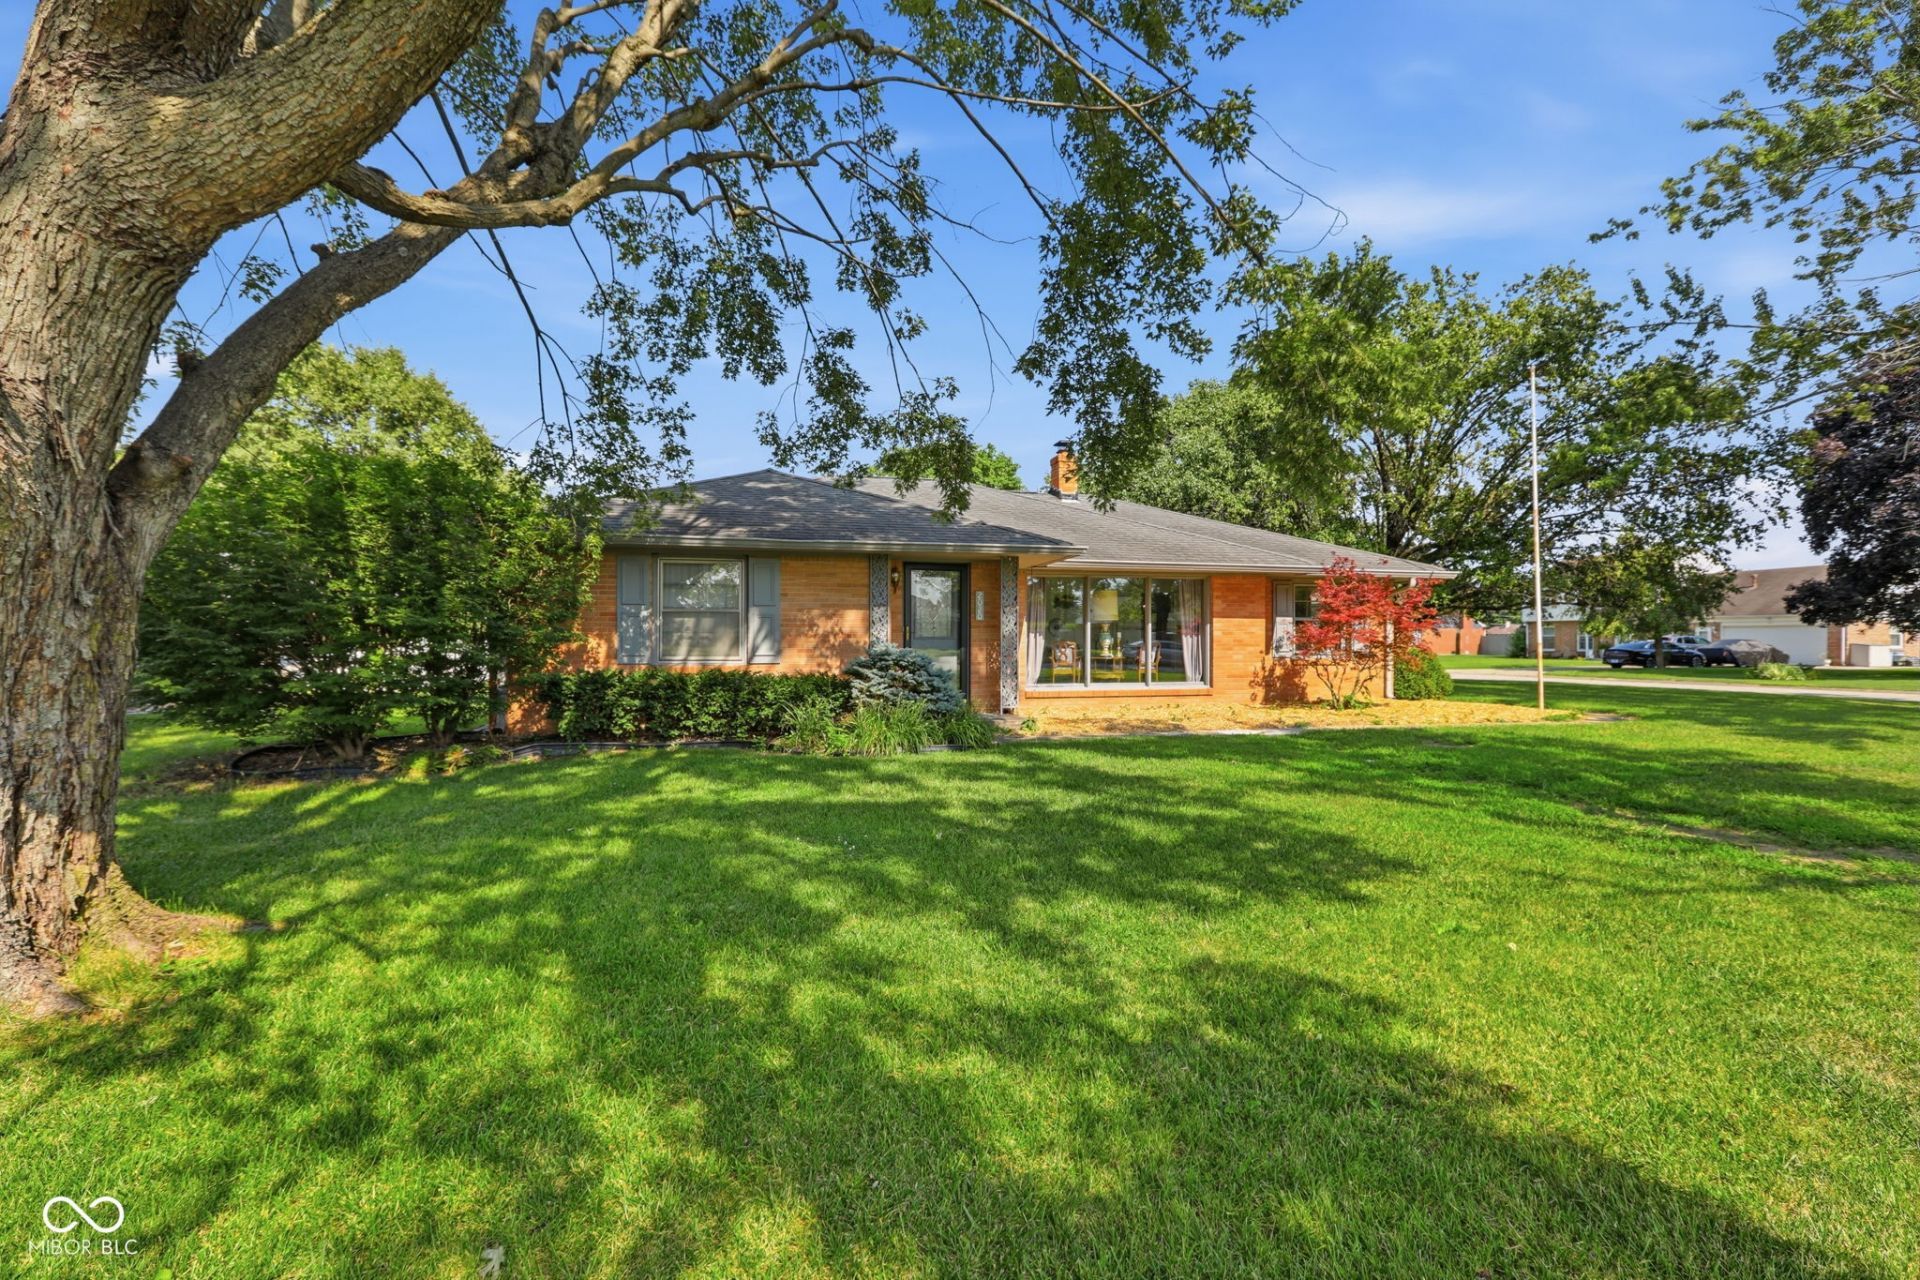
Welcome home to this charming all-brick ranch in the desirable Edgewood neighborhood, just minutes from Edgewood Country Club! This well-maintained 3-bedroom, 1.5-bath home offers a spacious 2-car attached garage and sits on a beautiful corner lot shaded by mature trees. Inside, you'll find new flooring , creating a fresh and inviting feel. The cozy living spaces are perfect for relaxing or entertaining, while the bright sunroom provides the ideal spot to enjoy your morning coffee or unwind at the end of the day. Outside, the storage shed offers extra space for lawn equipment, tools, or hobbies. With its solid brick construction, established landscaping, and convenient location close to shopping, dining, parks, and the country club, this home is full of warmth, character, and everyday comfort. Don't miss your opportunity to own this move-in-ready gem in one of the area's most established neighborhoods!
Property Features
Property Type: Residential - Single Family
Cooling: Central Air
Garage: 2
Heating: Natural Gas
Home Style: Ranch
Lot Size: 0.31 Acres
Stories: 1.0
Taxes: $1,368
Year Built: 1960
Appliances
Electric Cooktop
Dishwasher
Gas Water Heater
Oven
Refrigerator
Water Softener Owned
Feature Descriptions
Bath: 1(Full-Main), 1(Half-Main)
Days on Site: 28
Eating Area: Dining Combo/Family Room, Separate Room
Exterior: Brick
Foundation: Crawl Space
InteriorFeatures: Hardwood Floors
Total Rooms: 8
Water: Public
Room Sizes
Living Room: 13x22
Dining Room: 11x11
Kitchen: 11x9
Laundry: 5x7
Primary Bedroom: 14x12
Bedroom 2: 12x12
Bedroom 3: 15x11
Family Room: 13x22
Local Schools
Middle School: Highland Middle School
Listed By / Shown By
Listed By
Agency Name: F.C. Tucker Company
Agency Phone: 317-846-7751
Shown By
Agent Name: Jared McCormick
Agent Phone: (317) 340-4636
Agency Title: Key Realty

Estimate Your Payment
Estimated Payment
$ 1,585.35 per month $1,398.43 Principal & Interest $114.00 Property Tax $72.92 Homeowner's Insurance
2020 S Winding Way | MLS# 22114617
This single family home located at 2020 S Winding Way, Anderson, IN 46011 is currently listed for sale with an asking price of $250,000. This property was built in 1960 and has 3 bedrooms and 1 full and 1 partial baths with 1777 sq. ft. S Winding Way is located in the Edgewood subdivision. Search Edgewood real estate on jaredmccormick.ikeyrealty.com today.