
BEDS4
BATHS2 full
SQUARE FEET2,011
MLS#843619
STATUSActive
PROPERTY TYPEResidential - Single Family
SUBDIVISIONWalkers Add 02
Property Description
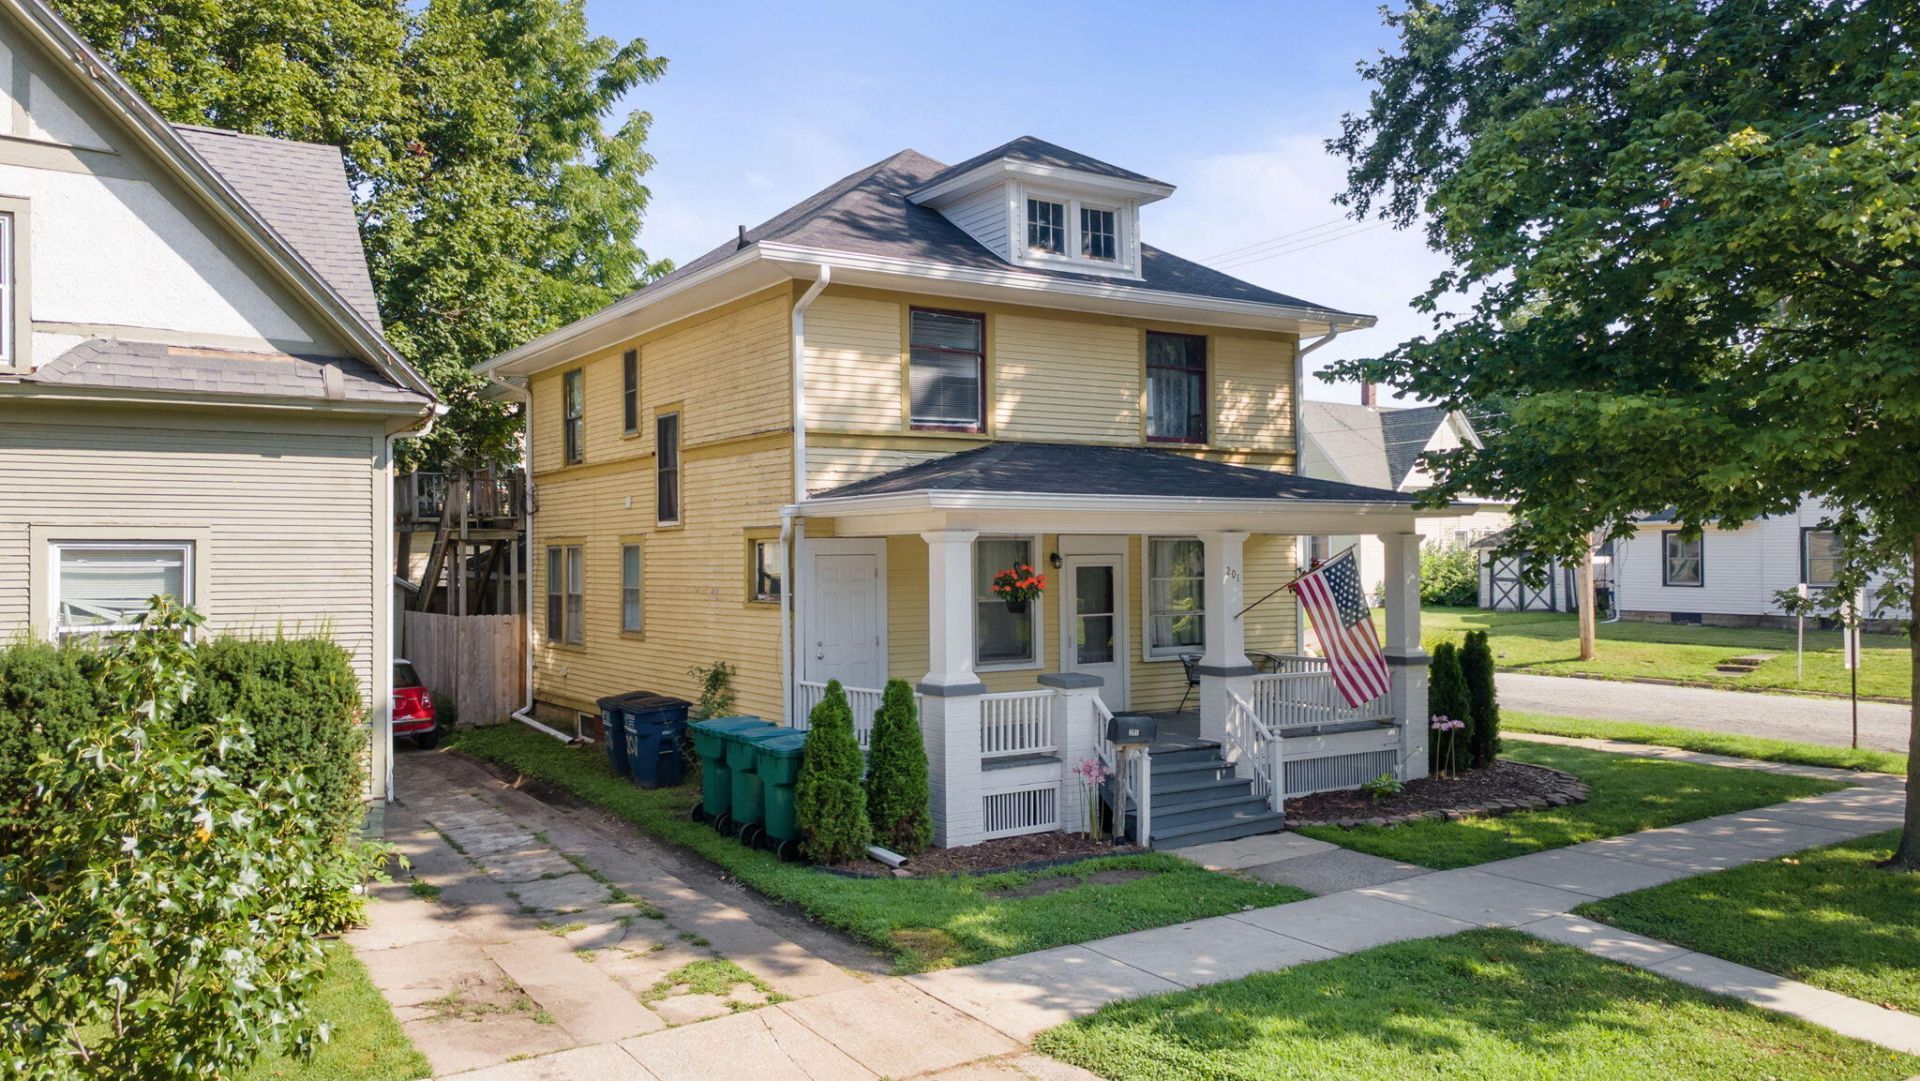
Where Timeless Craftsmanship Meets Modern Living! Rich in character and timeless appeal, this charming vintage home showcases beautiful original woodwork, a spacious open floor plan, and numerous recent updates that seamlessly blend classic craftsmanship with today's comforts. Previously configured as a duplex, the home offers exceptional flexibility and can be easily converted into a spacious single-family residence, making it an excellent option for multi-generational living or a variety of lifestyle needs. Recent improvements include remodeled bathrooms--a full bath on the main level and a 3/4 bath upstairs--as well as a brand-new boiler installed in the summer of 2026, providing comfort and peace of mind. Ideally located just minutes from the vibrant downtown district, Lake Michigan, local lakes, parks, shopping, dining, and many other popular destinations, this exceptional property offers the perfect balance of historic charm, modern convenience, and everyday accessibility. A rare opportunity to own a home where timeless craftsmanship, versatility, and location come together. Come experience its charm and imagine the possibilities.
Property Features
Property Type: Residential - Single Family
Garage: 1
Heating: Hot Water
Lot Size: 0.07 Acres
Stories: 2.0
Taxes: $1,324
Year Built: 1910
Amenities
Ceiling Fan(s)
Walk-In Closet(s)
Pantry
Open Floorplan
High Ceilings
Balcony
Rain Gutters
Private Yard
Appliances
Dryer
Washer
Refrigerator
Microwave
Gas Water Heater
Freezer
Electric Cooktop
Feature Descriptions
Days on Site: 12
Lot: Back Yard, Private, Landscaped, Corner Lot
Parking Features: Detached, On Street, Garage Faces Side, Driveway, Off Street
Rooms Total: 10
Security Features: Carbon Monoxide Detector(s), Smoke Detector(s)
Sewer: Public Sewer
Utilities: Cable Available, Water Connected, Sewer Connected, Natural Gas Connected, Electricity Connected
Water: Public
Room Sizes
Living Room: 16.0 x 15.0
Dining Room: 15.0 x 15.0
Great Room: 16.0 x 14.0
Kitchen: 16.0 x 12.0
Kitchen: 11.0 x 10.0
Primary Bedroom: 11.0 x 10.0
Bedroom 2: 10.0 x 7.0
Bedroom 3: 10.0 x 9.0
Bedroom 4: 12.0 x 10.0
Dining Room: 15.0 x 12.0
Listed By / Shown By
Listed By
Agency Name: Coldwell Banker 1st Choice
Agency Phone: (219) 324-2121
Shown By
Agent Name: Jared McCormick
Agent Phone: (317) 340-4636
Agency Title: Key Realty

Estimate Your Payment
Estimated Payment
$ 1,263.87 per month $1,096.37 Principal & Interest $110.33 Property Tax $57.17 Homeowner's Insurance
201 Maple Avenue | MLS# 843619
This single family home located at 201 Maple Avenue, La Porte, IN 46350 is currently listed for sale with an asking price of $196,000. This property was built in 1910 and has 4 bedrooms and 2 full baths with 2011 sq. ft. Maple Avenue is located in the Walkers Add 02 subdivision. Search Walkers Add 02 real estate on jaredmccormick.ikeyrealty.com today.