
BEDS4
BATHS2 full 1 partial
SQUARE FEET3,072
MLS#22072449
STATUSActive
PROPERTY TYPEResidential - Single Family
SUBDIVISIONPine Forest Estates
Property Description
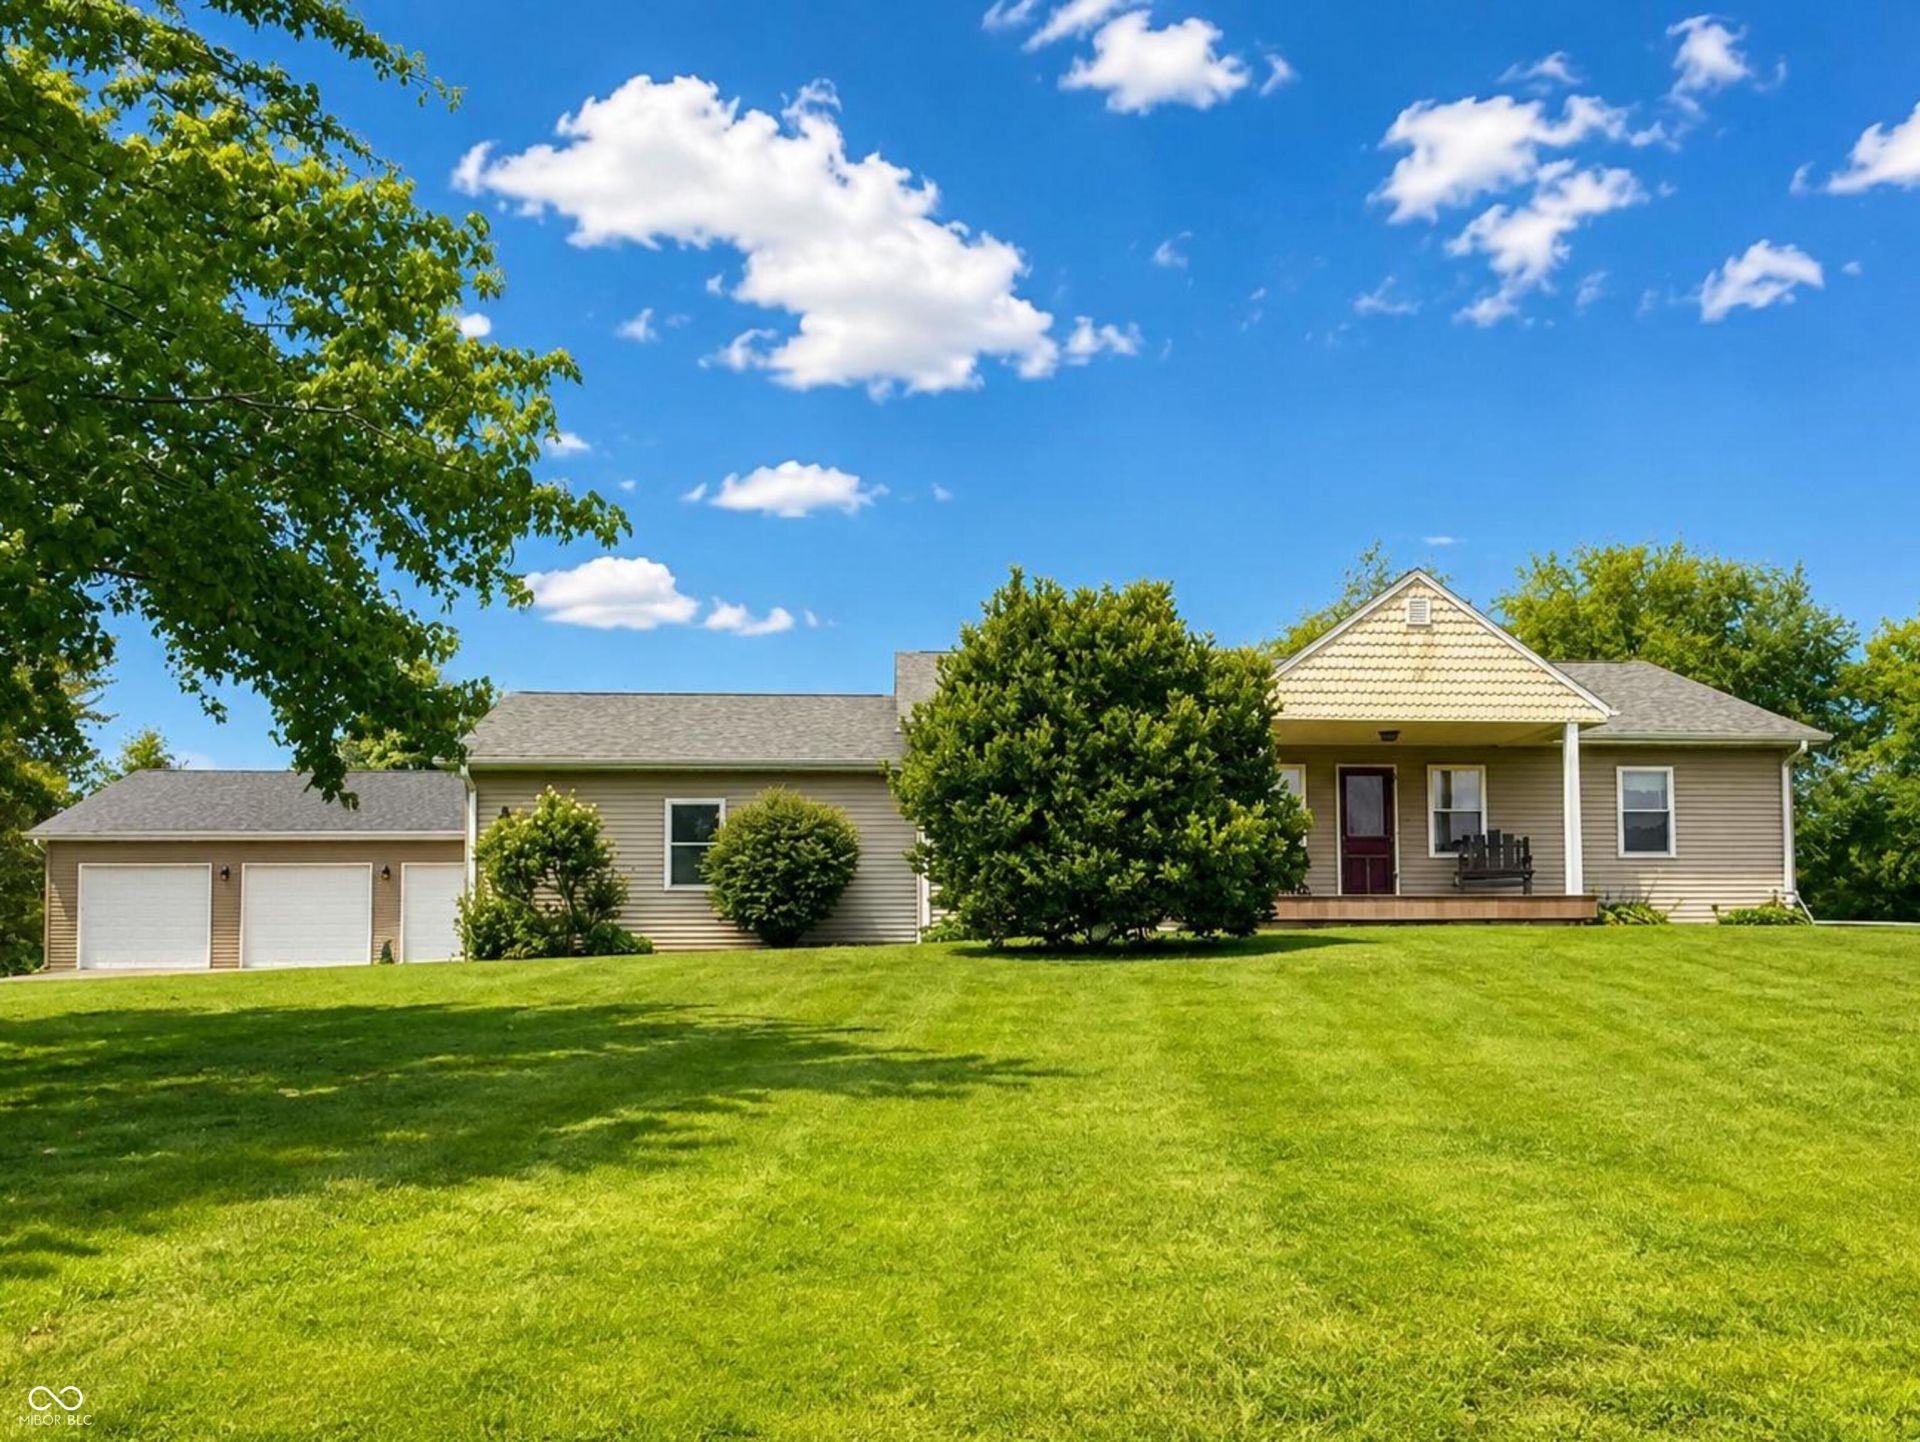
Stretch out, relax, and enjoy the countryside at this 2006 ranch home set on 2.42 beautiful acres just outside of Veedersburg. 1536 square foot PER LEVEL, that is move-in ready! The kitchen is a culinary delight, boasting stainless appliances that sparkle like new & a peninsula/breakfast bar. Imagine whipping up your favorite dishes here! Open to the living & dining areas so that you can enjoy company while preparing meals. Laminate flooring throughout this entire area. 3 bedrooms & 2 1/2 baths along w/a laundry room complete the main level. Mosey down to the basement and you have almost an entire separate living quarters. A gigantic rec/family room has enough space for the best party or biggest family get together! Complete with a kitchenette. The 4th bedroom is perfect for guests, the teenager, or an office. A utility room spans the width of the home and has fantastic storage space for all of the holiday decor. This ranch home also features a lovely porch & a rear deck that is partially covered. The perfect spot for enjoying wildlife or just listening to the crickets and letting your stress fade away. 3 car detached 30x40 + 2 car attached garage. So bring your boat, classic car, or hobby. So, what are you waiting for?
Property Features
Property Type: Residential - Single Family
Cooling: Central Air
Garage: 4
Heating: Forced Air, Propane
Home Style: Ranch
Lot Size: 2.42 Acres
Stories: 1.0
Taxes: $1,858
Year Built: 2006
Appliances
Dishwasher
Dryer
MicroHood
Electric Oven
Propane Water Heater
Refrigerator
Bar Fridge
Washer
Water Softener Owned
Feature Descriptions
Basement: Ceiling - 9+ feet, Daylight, Egress Window(s), Interior Entry, Partially Finished
Bath: 2(Full-Main), 1(Half-Main)
Days on Site: 16
Eating Area: Separate Room
Equipment: Smoke Alarm, Sump Pump
Exterior: Vinyl Siding
Foundation: Concrete Perimeter
Garage/Parking Infromation: Garage Door Opener, Service Door
InteriorFeatures: Attic Access, Breakfast Bar, Entrance Foyer, Paddle Fan, Hi-Speed Internet Availbl, Walk-In Closet(s)
Total Rooms: 11
Water: Private
Room Sizes
Primary Bedroom: 13x15
Kitchen: 10x13
Living Room: 17x21
Bedroom 2: 12x11
Bedroom 3: 11x10
Dining Room: 13x19
Bedroom 4: 15x12
Utility Room: 13x30
Play Room: 15x32
Kitchen: 20x15
Laundry: 6x14
Local Schools
High School: Fountain Central High School
Elementary School: Southeast Fountain Elementary
Listed By / Shown By
Listed By
Agency Name: Keller Williams-Morrison
Agency Phone: 765-362-5878
Shown By
Agent Name: Jared McCormick
Agent Phone: (317) 340-4636
Agency Title: Key Realty

Estimate Your Payment
Estimated Payment
$ 2,656.12 per month $2,377.33 Principal & Interest $154.83 Property Tax $123.96 Homeowner's Insurance
201 Janeway Drive | MLS# 22072449
This single family home located at 201 Janeway Drive, Veedersburg, IN 47987 is currently listed for sale with an asking price of $425,000. This property was built in 2006 and has 4 bedrooms and 2 full and 1 partial baths with 3072 sq. ft. Janeway Drive is located in the Pine Forest Estates subdivision. Search Pine Forest Estates real estate on jaredmccormick.ikeyrealty.com today.