
BEDS2
BATHS2 full
SQUARE FEET1,284
MLS#839951
STATUSActive
PROPERTY TYPEResidential - Single Family
SUBDIVISIONTown/Wanatah
Property Description
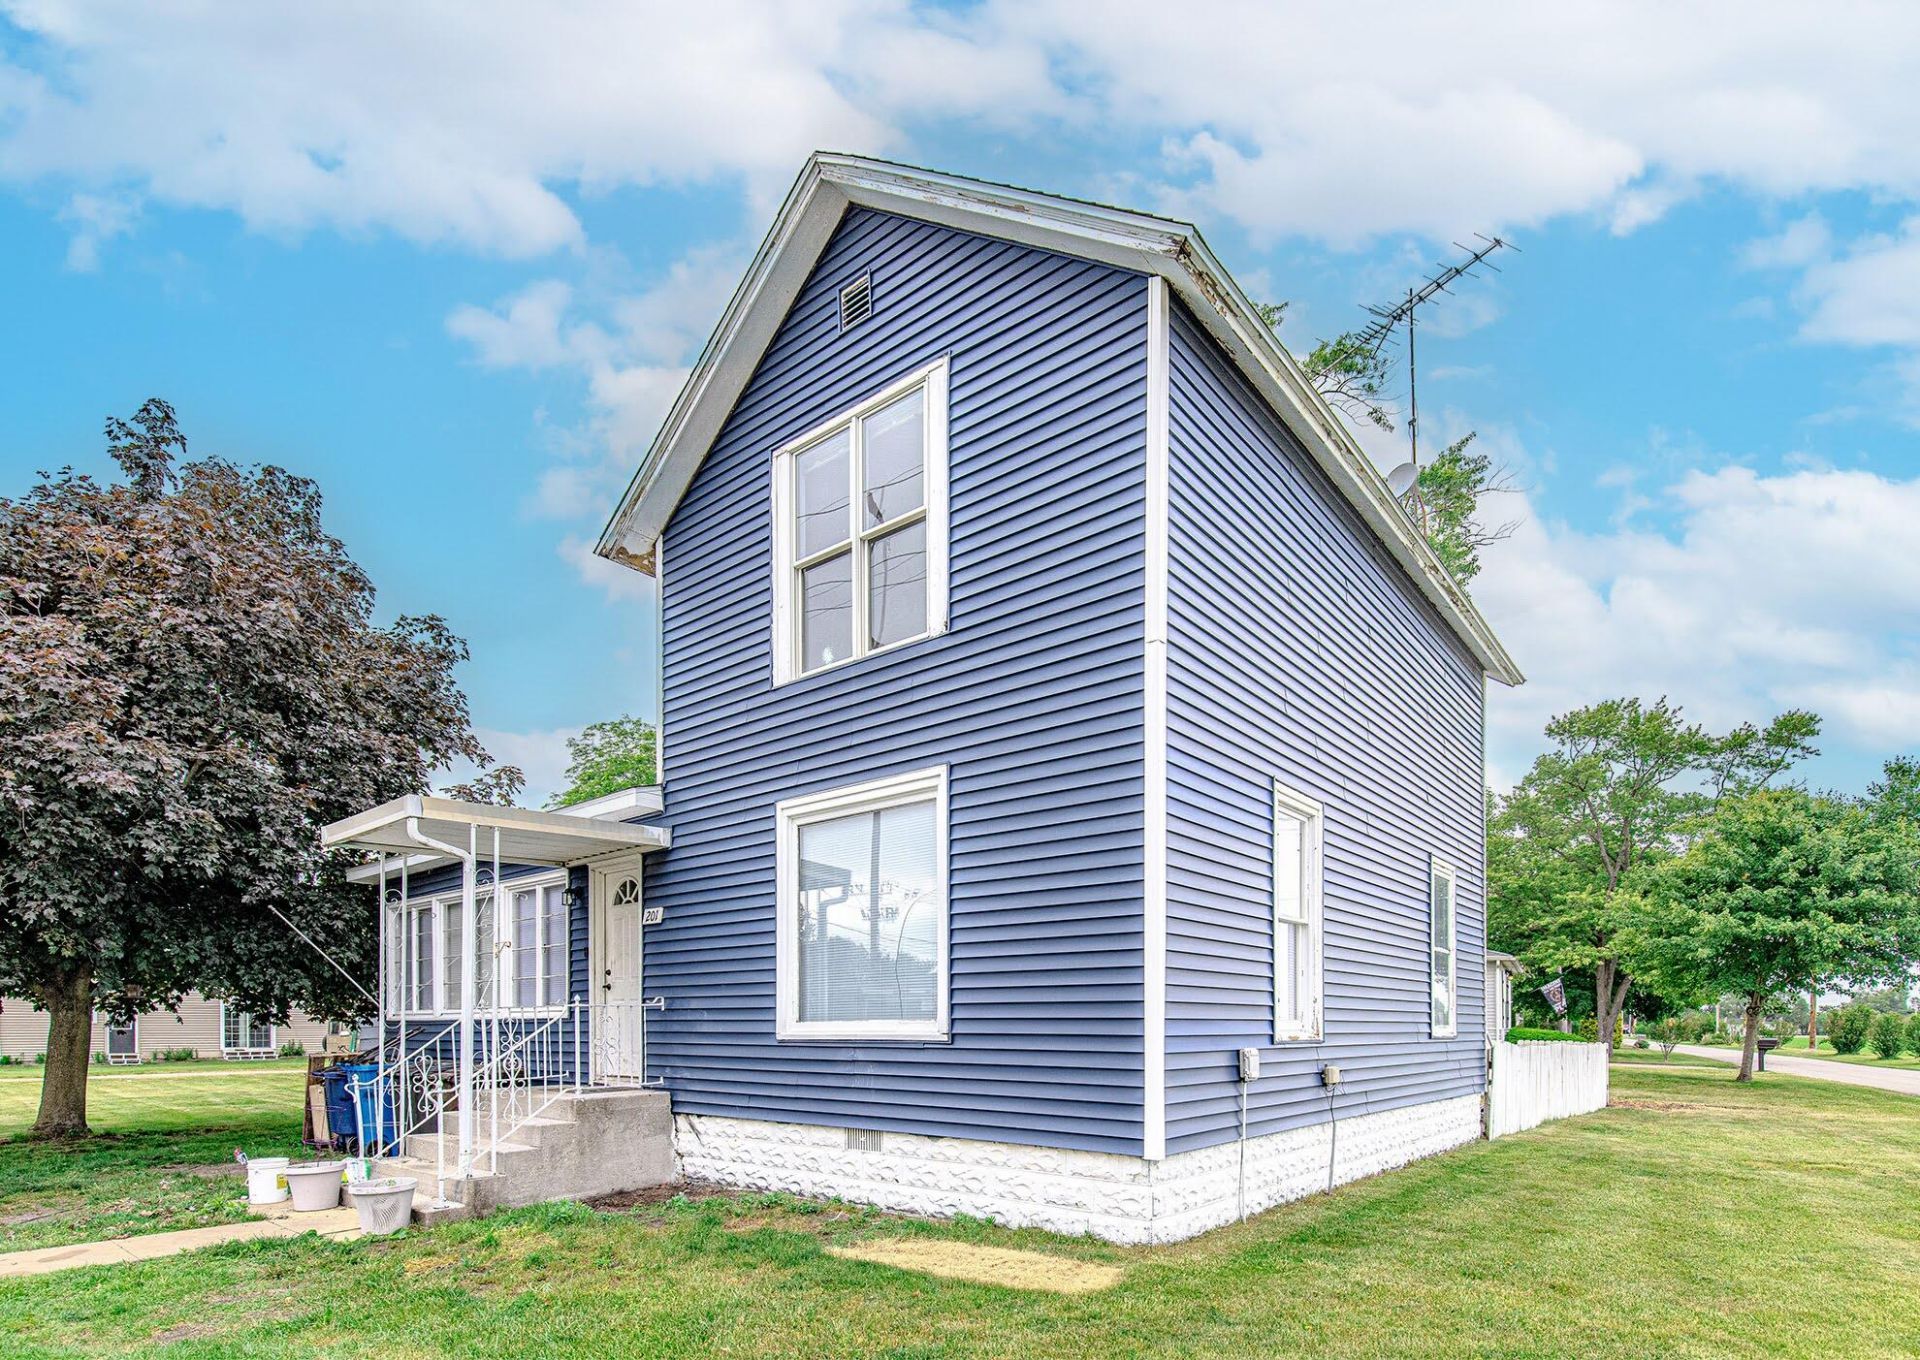
Beautiful 2-bedroom, 2-bath home offering 1,283 square feet of updated living space! This move-in-ready property features numerous recent improvements, including a new roof, new siding, new furnace, new central air conditioning, fresh interior paint, and new ceiling fans throughout. The upper level showcases new laminate flooring, while the lower level highlights refreshed original 1890s hardwood floors, blending modern updates with timeless character. With major mechanicals already updated and stylish finishes throughout, this home is ready for its next owner to enjoy. Don't miss this opportunity to own a well-maintained home that combines historic charm with today's conveniences!
Property Features
Property Type: Residential - Single Family
Garage: 2
Heating: Forced Air, Natural Gas
Lot Size: 0.14 Acres
Stories: 1.5
Taxes: $1,043
Year Built: 1899
Amenities
Ceiling Fan(s)
Walk-In Closet(s)
Open Floorplan
High Ceilings
Appliances
Dryer
Washer
Refrigerator
Gas Water Heater
Gas Range
Dishwasher
Feature Descriptions
Days on Site: 82
Lot: Back Yard, Landscaped, Front Yard, Corner Lot
Parking Features: Detached, On Street, Gravel, Garage Faces Rear, Alley Access, Additional Parking
Rooms Total: 6
Sewer: Public Sewer
Utilities: Electricity Connected, Sewer Connected, Natural Gas Connected
Water: Public
Room Sizes
Primary Bedroom: 15.0 x 13.0
Bedroom 2: 12.0 x 11.0
Kitchen: 13.0 x 10.0
Family Room: 15.0 x 13.0
Sunroom: 12.0 x 7.0
Laundry: 13.0 x 5.0
Listed By / Shown By
Listed By
Agency Name: Listing Leaders
Agency Phone: (219) 462-5478
Shown By
Agent Name: Jared McCormick
Agent Phone: (317) 340-4636
Agency Title: Key Realty

Estimate Your Payment
Estimated Payment
$ 1,440.55 per month $1,286.55 Principal & Interest $86.92 Property Tax $67.08 Homeowner's Insurance
201 E High Street | MLS# 839951
This single family home located at 201 E High Street, Wanatah, IN 46390 is currently listed for sale with an asking price of $230,000. This property was built in 1899 and has 2 bedrooms and 2 full baths with 1284 sq. ft. E High Street is located in the Town/Wanatah subdivision. Search Town/Wanatah real estate on jaredmccormick.ikeyrealty.com today.