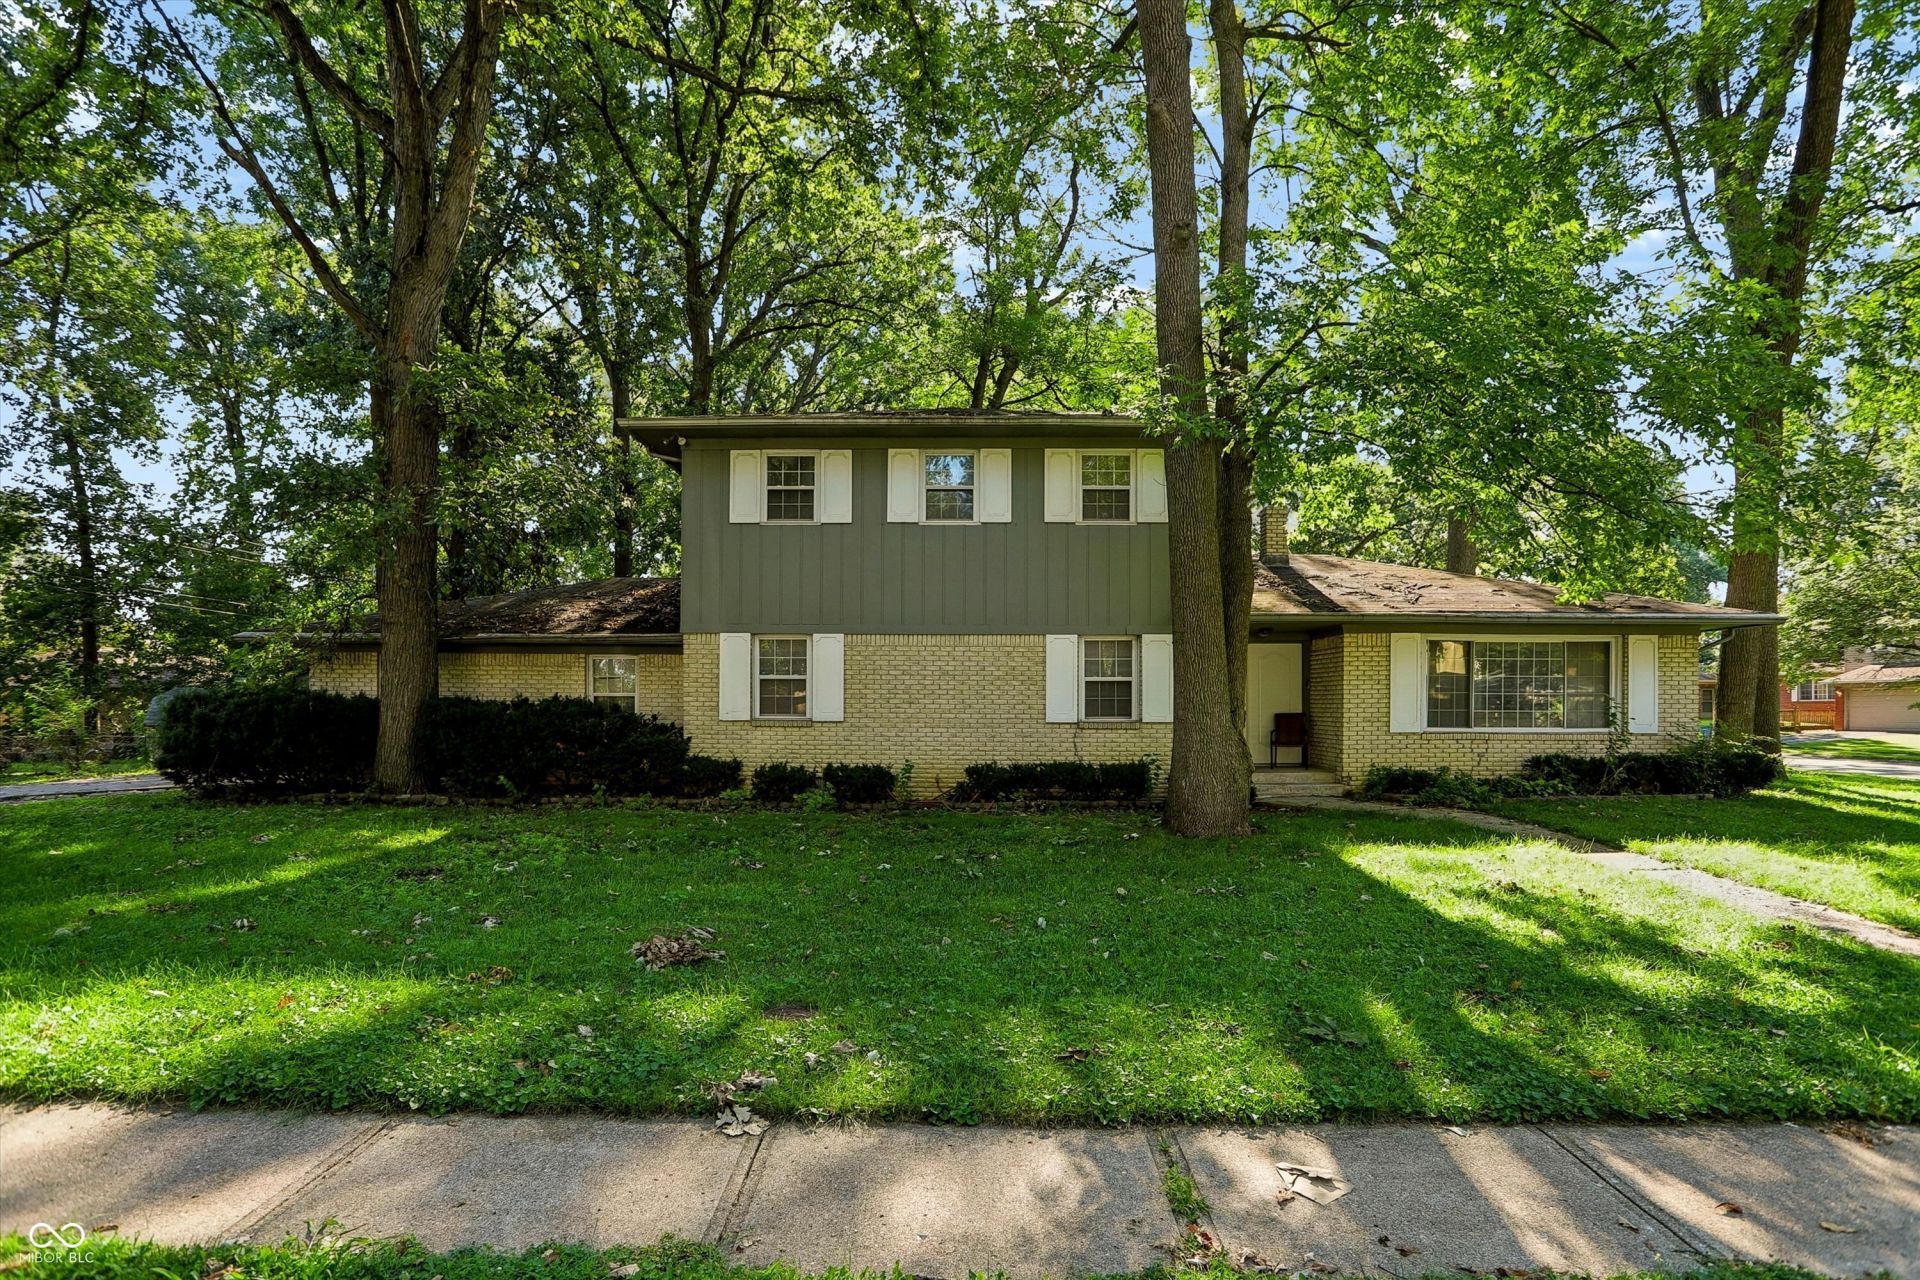

BEDS5
BATHS2 full 1 partial
SQUARE FEET2,556
MLS#22120134
STATUSActive
PROPERTY TYPEResidential - Single Family
SUBDIVISIONHoliday Manor
Property Description
Discover refined living at 2009 Caribbean DR. This inviting single-family residence, built in 1966, offers 2366 square feet of meticulously maintained living space, ready for you to move in and begin your next chapter. The heart of this home is undoubtedly its kitchen, designed for both culinary exploration and everyday convenience. It features sleek stainless steel appliances, providing a modern touch to your cooking experience. Step into the living room, where a comforting fireplace creates an inviting atmosphere, perfect for quiet evenings or lively gatherings. With 5 bedrooms and 2 full bathrooms plus an additional half bathroom, this two-story residence offers ample space for comfort and privacy across its generous 13199 square foot lot. Embrace the opportunity to make this exceptional property your own.
Property Features
Property Type: Residential - Single Family
Cooling: Central Air
Fireplaces: 1
Garage: 2
Heating: Forced Air, Natural Gas
Home Style: Traditional
Lot Size: 0.30 Acres
Stories: 2.0
Taxes: $5,102
Year Built: 1966
Appliances
None
Feature Descriptions
Basement: Unfinished
Bath: 1(Full-Main), 1(Full-Upper), 1(Half-Main)
Days on Site: 4
Eating Area: Formal Dining Room
Equipment: Security System, Sump Pump
Exterior: Brick, Vinyl Siding
Fireplace: Family Room
Formal Dining: Yes
Foundation: Block
InteriorFeatures: Hardwood Floors, Breakfast Bar
Security: yes
Total Rooms: 9
Water: Private
Room Sizes
Kitchen: 14x11
Family Room: 14x18
Living Room: 16x12
Dining Room: 12x12
Primary Bedroom: 16x13
Bedroom 2: 13x12
Bedroom 3: 12x12
Bedroom 4: 12x10
Bedroom 5: 10x8
Listed By / Shown By
Listed By
Agency Name: Steve Lew Real Estate Group, LLC
Agency Phone: 317-868-5478
Shown By
Agent Name: Jared McCormick
Agent Phone: (317) 340-4636
Agency Title: Key Realty

Estimate Your Payment
Estimated Payment
$ 2,043.65 per month $1,538.27 Principal & Interest $425.17 Property Tax $80.21 Homeowner's Insurance
2009 Caribbean Drive | MLS# 22120134
This single family home located at 2009 Caribbean Drive , Indianapolis, IN 46219 is currently listed for sale with an asking price of $275,000. This property was built in 1966 and has 5 bedrooms and 2 full and 1 partial baths with 2556 sq. ft. Caribbean Drive is located in the Holiday Manor subdivision. Search Holiday Manor real estate on jaredmccormick.ikeyrealty.com today.