
BEDS3
BATHS1 full
SQUARE FEET960
MLS#22116592
STATUSPending
PROPERTY TYPEResidential - Single Family
SUBDIVISIONPrairie Heights
Property Description
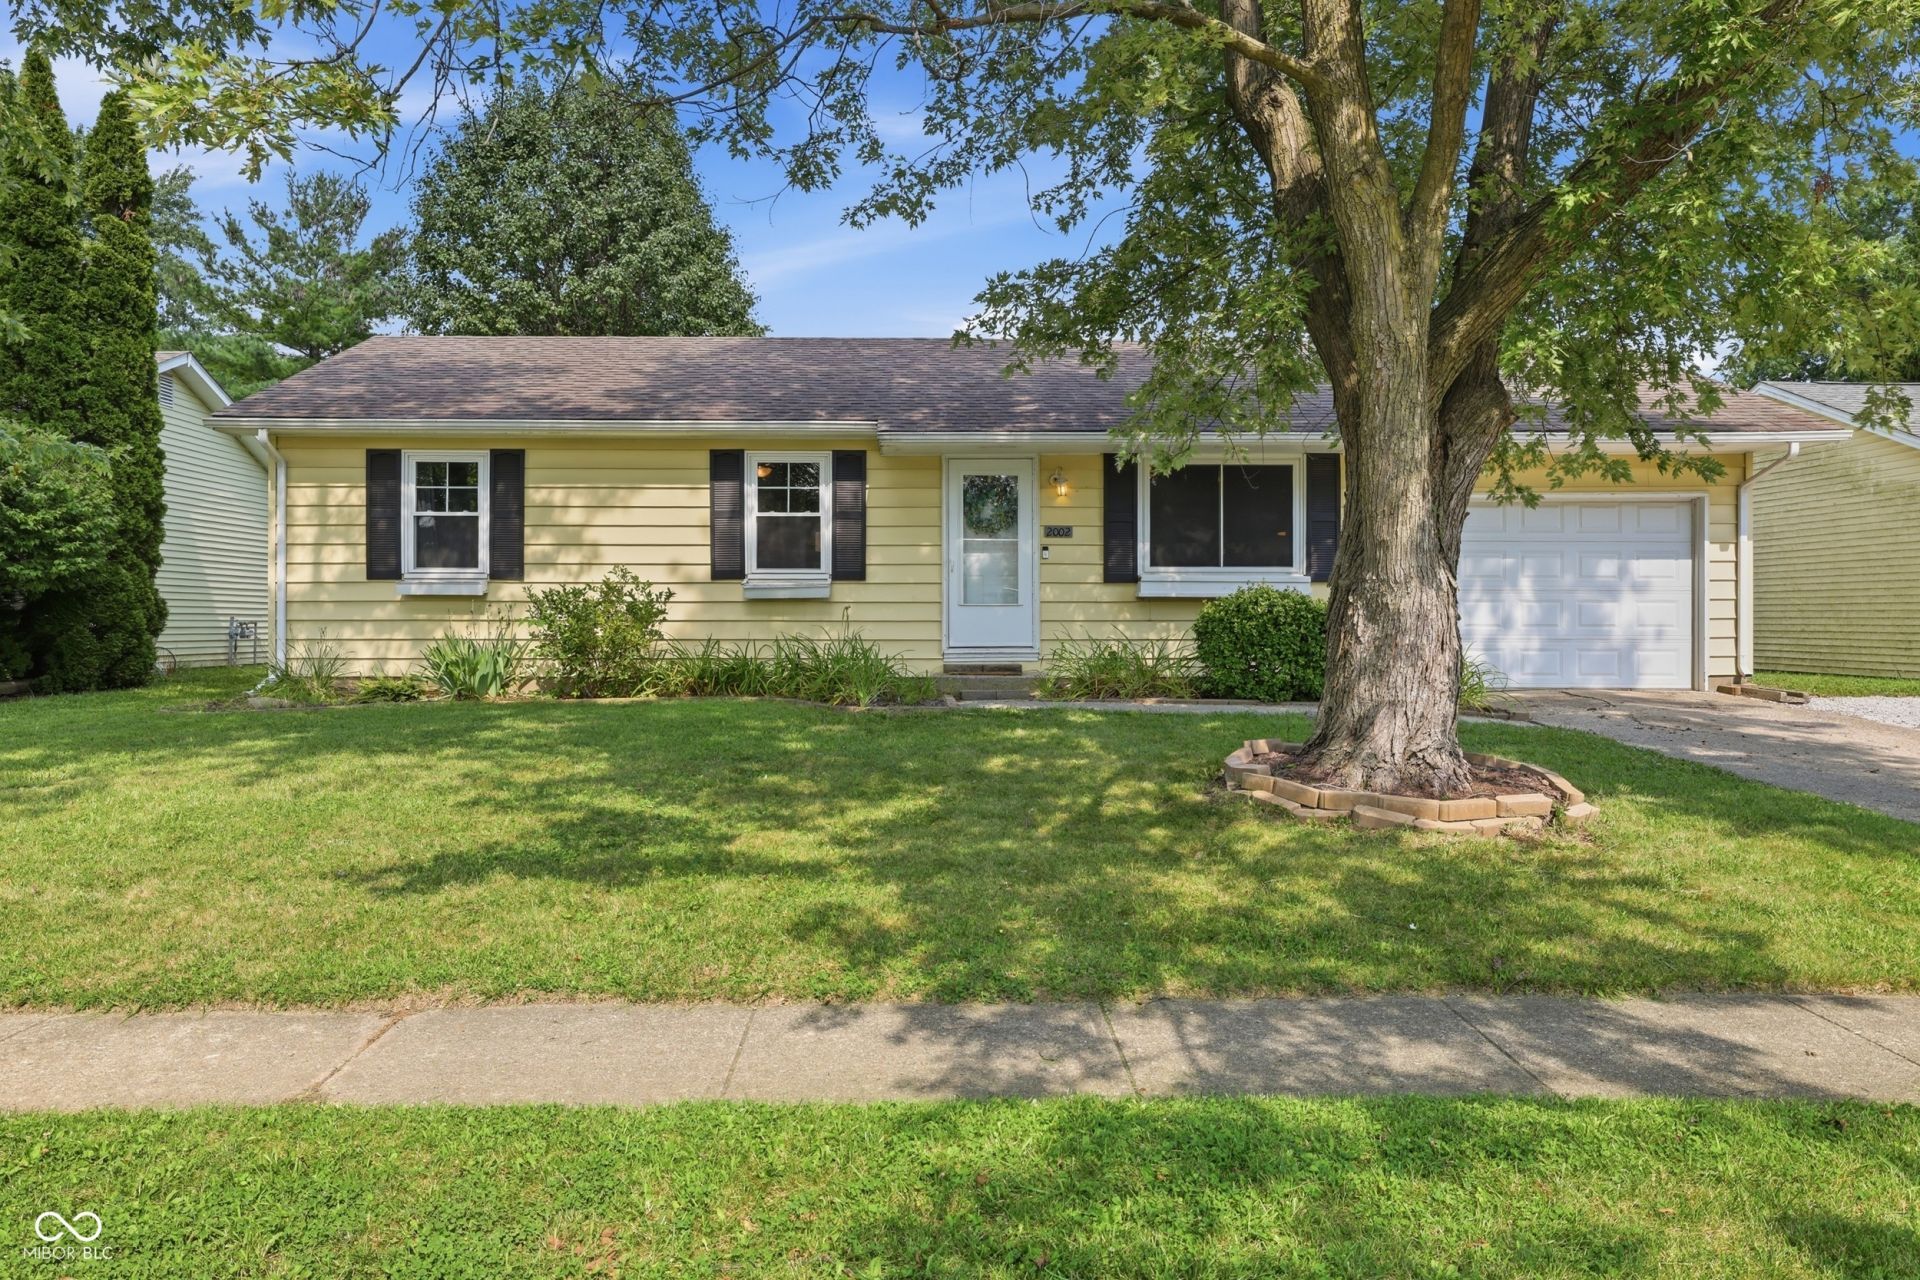
Welcome home to this charming 3-bedroom, 1-bath ranch nestled in the peaceful Prairie Heights neighborhood of Lebanon with NO HOA! Durable vinyl plank flooring throughout offers both style and easy maintenance. The eat-in kitchen features a large pantry and a brand-new refrigerator (2026), while the primary bedroom includes a desirable double closet. The attached one-car garage offers built-in storage to help keep everything organized. Step outside to enjoy the large backyard, fully enclosed with a vinyl privacy fence-perfect for relaxing, entertaining, gardening, or letting pets play! A storage barn adds even more room for tools, outdoor equipment, and seasonal storage. Additional updates include a new washer (2026), dryer (2023), Ring cameras that will remain with the home, and a 1-year home warranty for added peace of mind! Conveniently located near schools, shopping, dining, and I-65 for an easy commute, this move-in ready home is an excellent opportunity for first-time buyers or anyone looking for comfortable, low-maintenance living with plenty of outdoor space. Schedule your showing today!
Property Features
Property Type: Residential - Single Family
Cooling: Central Air
Garage: 1
Heating: Electric, Forced Air
Home Style: Traditional
Lot Size: 0.20 Acres
Stories: 1.0
Taxes: $1,090
Year Built: 1977
Appliances
Dryer
Electric Water Heater
Disposal
Microwave
Electric Oven
Refrigerator
Washer
Feature Descriptions
Bath: 1(Full-Main)
Days on Site: 3
Eating Area: Dining Combo/Kitchen
Equipment: Smoke Alarm
Exterior: Vinyl Siding
ExteriorFeatures: Storage Shed
Foundation: Crawl Space
Garage/Parking Infromation: Service Door
InteriorFeatures: Attic Access, Paddle Fan, Eat-in Kitchen, Pantry
Outbuilding(s): Yes
Total Rooms: 6
Water: Public
Room Sizes
Primary Bedroom: 12x10
Bedroom 2: 10x9
Bedroom 3: 9x9
Family Room: 16x13
Kitchen: 16x10
Local Schools
High School: Lebanon Senior High School
Middle School: Lebanon Middle School
Elementary School: Harney Elementary School
Listed By / Shown By
Listed By
Agency Name: Keller Williams Indpls Metro N
Agency Phone: 317-846-6300
Shown By
Agent Name: Jared McCormick
Agent Phone: (317) 340-4636
Agency Title: Key Realty

Estimate Your Payment
Estimated Payment
$ 1,267.32 per month $1,118.18 Principal & Interest $90.83 Property Tax $58.30 Homeowner's Insurance
2002 Manor Drive | MLS# 22116592
This single family home located at 2002 Manor Drive, Lebanon, IN 46052 is currently listed for sale with an asking price of $199,900. This property was built in 1977 and has 3 bedrooms and 1 full baths with 960 sq. ft. Manor Drive is located in the Prairie Heights subdivision. Search Prairie Heights real estate on jaredmccormick.ikeyrealty.com today.