
BEDS4
BATHS3 full 1 partial
SQUARE FEET2,992
MLS#846012
STATUSPending
PROPERTY TYPEResidential - Single Family
SUBDIVISIONOgden Dunes
Property Description
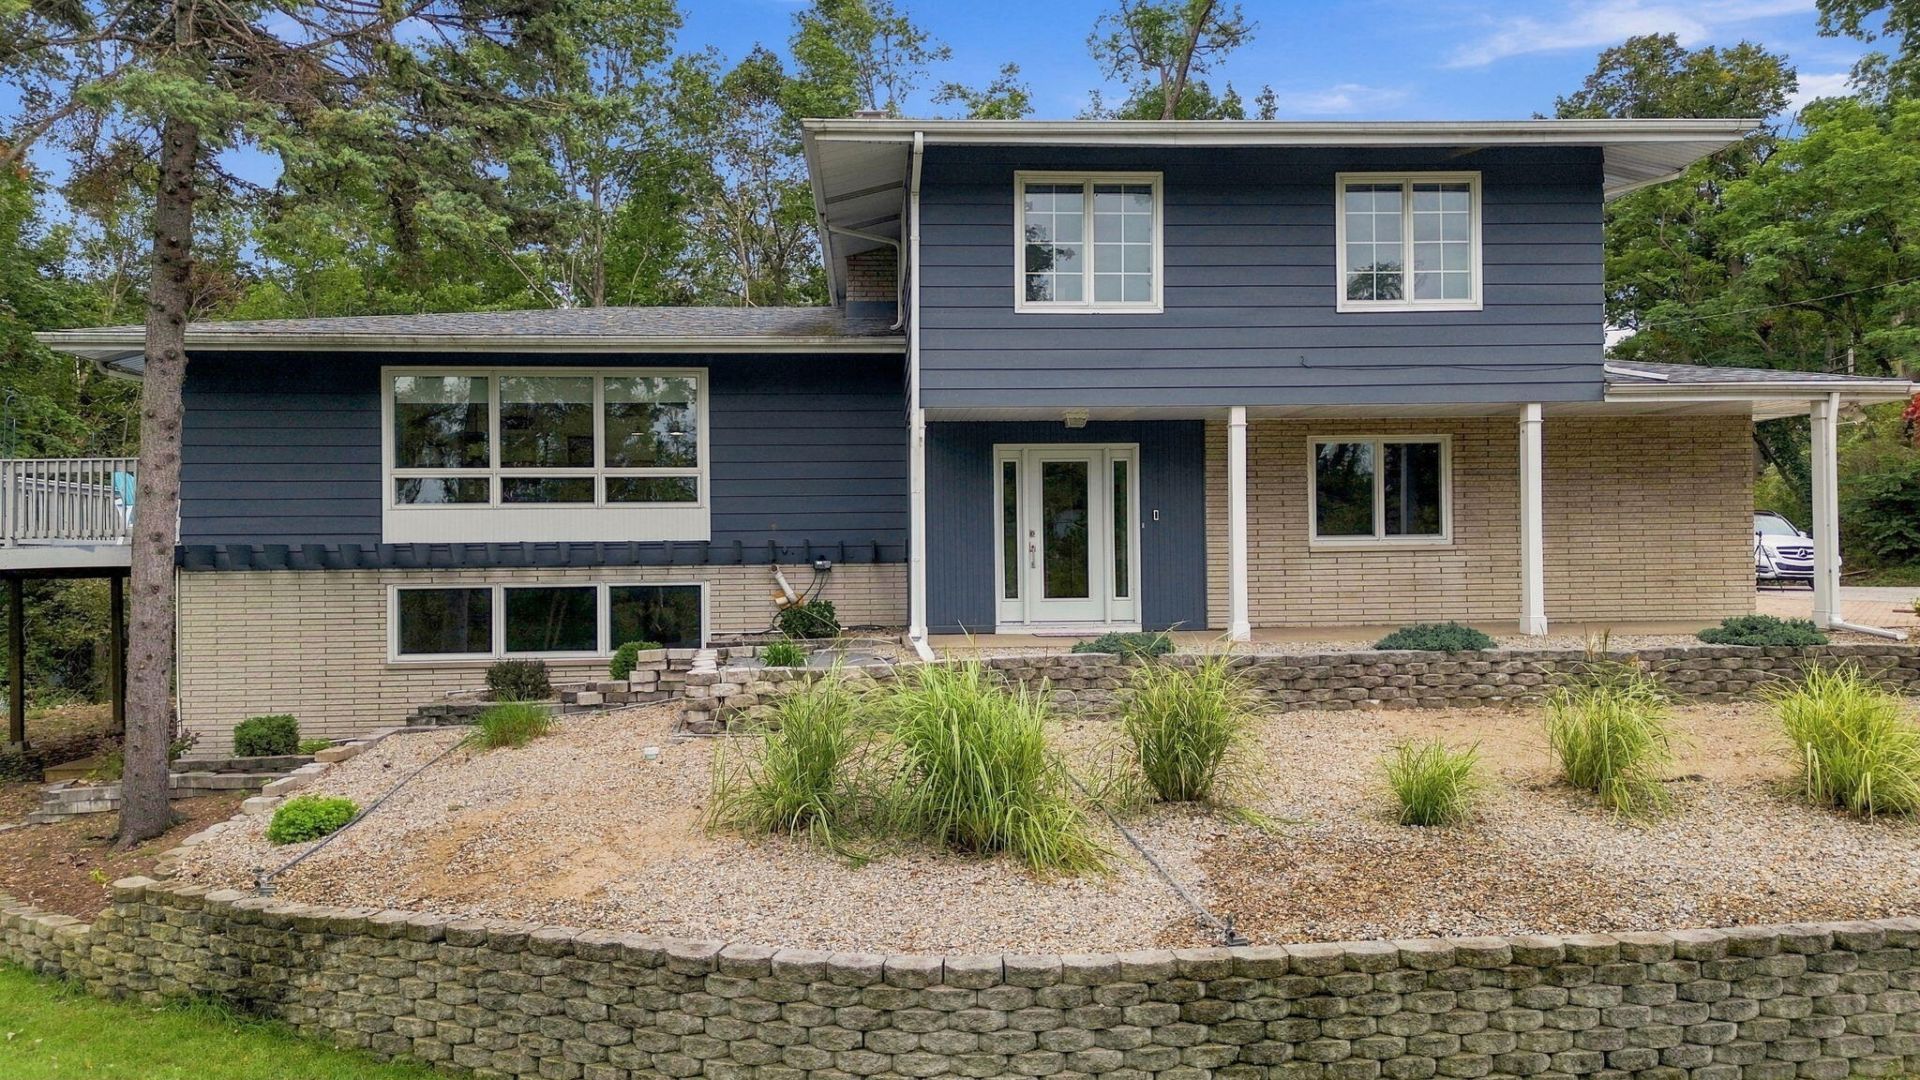
This spacious and spectacular quad-level home is in impeccable condition and offers an abundance of windows that beautifully bring the surrounding natural landscape indoors. Enjoy distant views of Lake Michigan from this refreshed and renovated 4-bedroom, 4-bathroom home. The open-concept main level features a welcoming living room with fireplace, a generous dining area, and access to an oversized deck--perfect for summer entertaining and BBQs. The chef's kitchen is truly exceptional, featuring granite countertops, a large island, designer cabinetry, a 6-burner Viking range, KitchenAid appliances, a built-in refrigerator, and a wine cooler. The nicely landscaped lot includes a fenced garden area, while the 2-car garage leads into a spacious mudroom and laundry area for added convenience. A beautiful home with exceptional space, quality, and views. Don't delay--schedule your private preview today!
Property Features
Property Type: Residential - Single Family
Fireplaces: 1
Garage: 2 car attached
Heating: Forced Air, Natural Gas
Lot Size: 0.70 Acres
Taxes: $5,473
Year Built: 1962
Amenities
Granite Counters
Open Floorplan
Private Yard
Rain Gutters
Appliances
Dryer
Washer
Range Hood
Refrigerator
Microwave
Gas Range
Gas Cooktop
Dishwasher
Feature Descriptions
Association Amenities: Park, Playground
Days on Site: 10
Fireplace Features: Living Room
HOA Fee: 125/ Annually
HOA Y/N: Yes
Lot: Corner Lot, Wooded, Private, Paved, Landscaped
Parking Features: Attached, Garage Faces Side, Driveway, Garage Door Opener
Rooms Total: 10
Sewer: Septic Tank
Utilities: Cable Connected, Natural Gas Connected, Electricity Connected
Water: Public
Wooded: Yes
Room Sizes
Living Room: 25.5 x 14.3
Dining Room: 11.6 x 10.5
Kitchen: 17.3 x 11.6
Primary Bedroom: 20.6 x 11.9
Bedroom 2: 12.0 x 11.4
Bedroom 3: 10.2 x 9.0
Bedroom 4: 9.9 x 9.3
Bonus Room: 25.6 x 19.2
Laundry: 10.9 x 10.9
Office: 20.0 x 11.0
Local Schools
High School: Portage High School
Listed By / Shown By
Listed By
Agency Name: @properties/Christie's Intl RE
Agency Phone: (219) 531-2288
Shown By
Agent Name: Jared McCormick
Agent Phone: (317) 340-4636
Agency Title: Key Realty

Estimate Your Payment
Estimated Payment
$ 4,046.17 per month $3,412.17 Principal & Interest $456.08 Property Tax $177.92 Homeowner's Insurance
20 Sunset Trail | MLS# 846012
This single family home located at 20 Sunset Trail, Portage, IN 46368 is currently listed for sale with an asking price of $610,000. This property was built in 1962 and has 4 bedrooms and 3 full and 1 partial baths with 2992 sq. ft. Sunset Trail is located in the Ogden Dunes subdivision. Search Ogden Dunes real estate on jaredmccormick.ikeyrealty.com today.