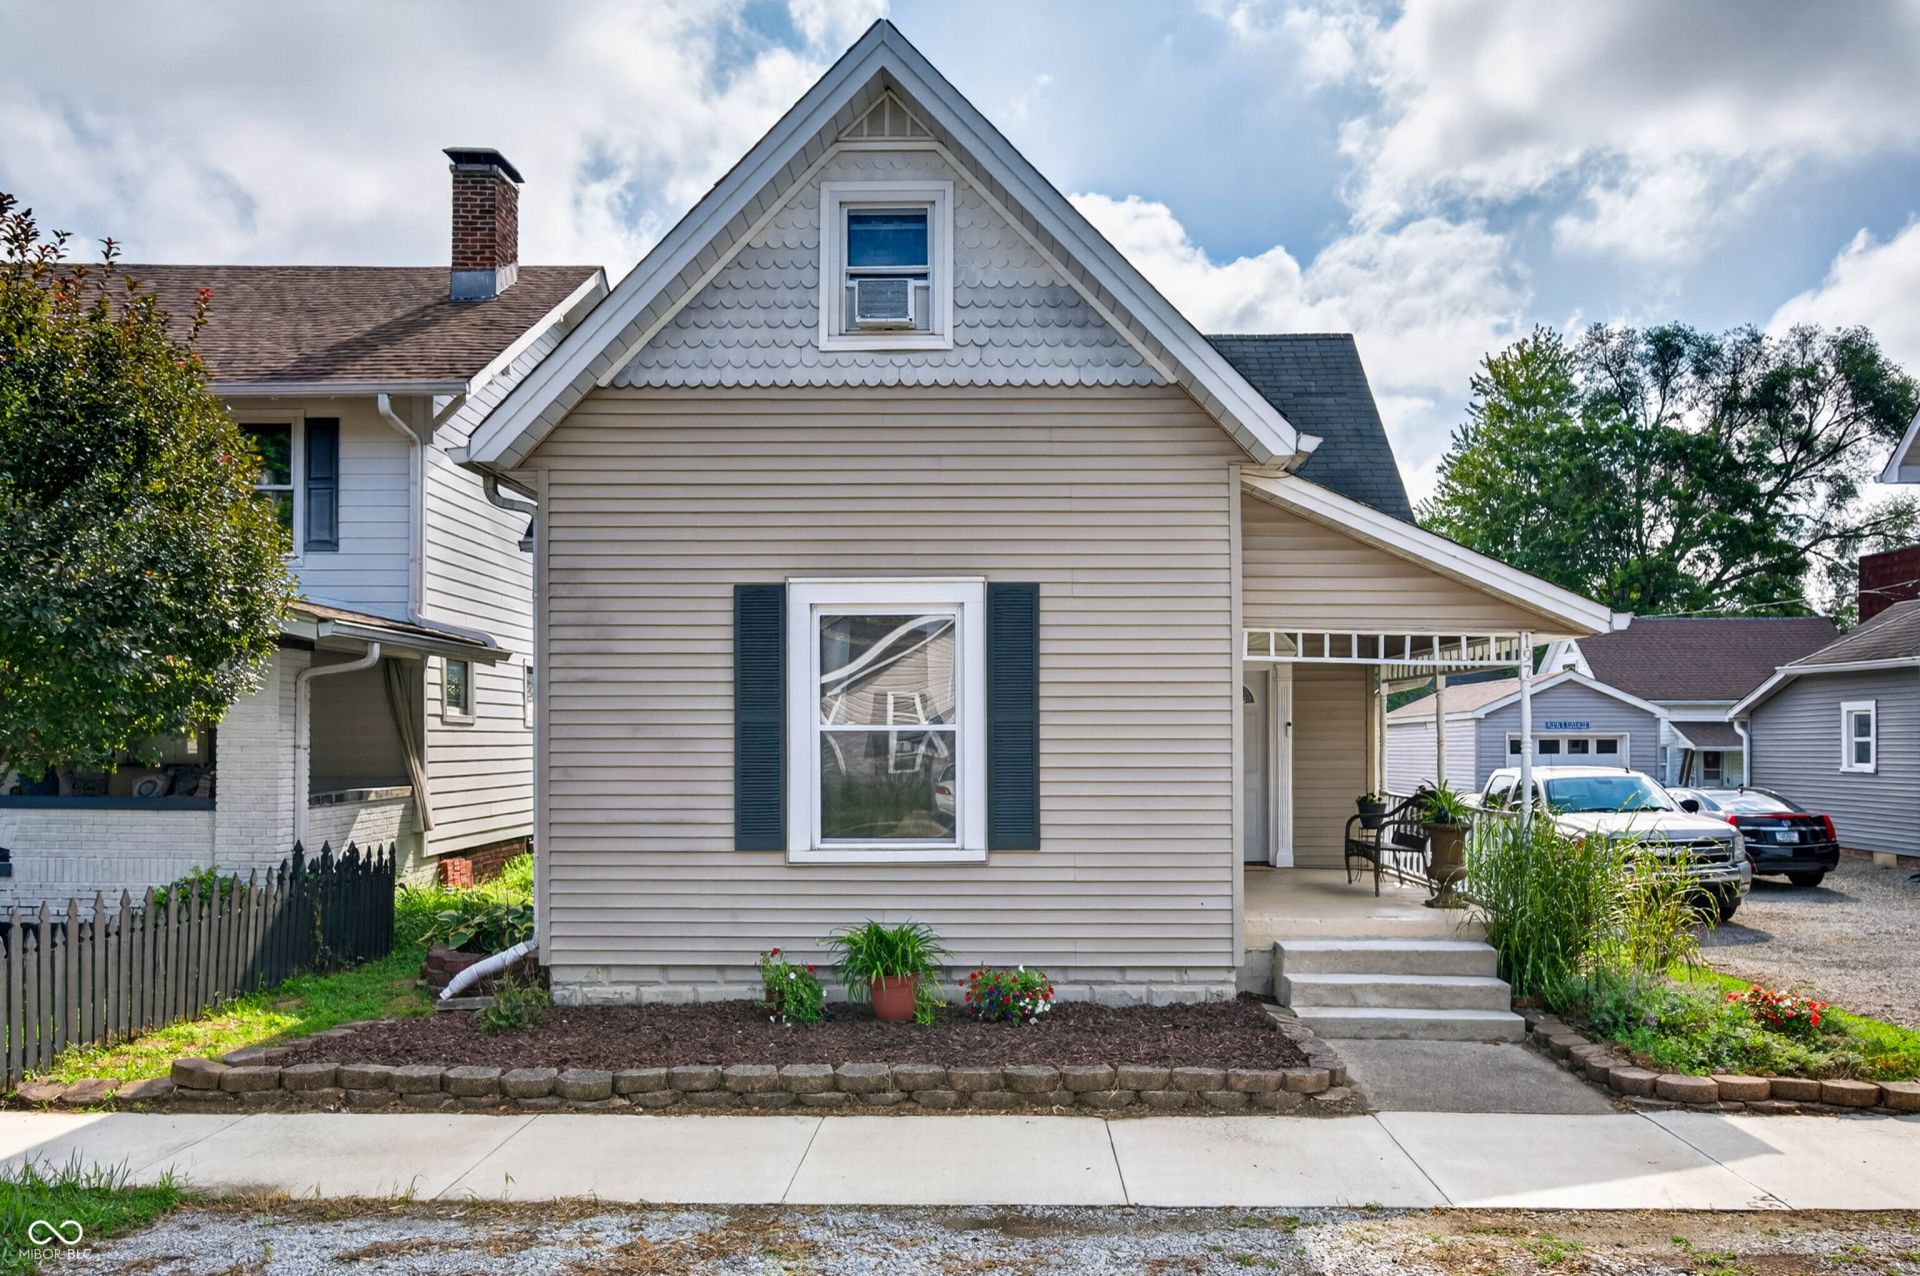

BEDS3
BATHS2 full
SQUARE FEET1,954
MLS#22116638
STATUSActive
PROPERTY TYPEResidential - Single Family
SUBDIVISIONHamilton
Property Description
3br 2 full bath historic home in downtown Franklin. Classic older home charm with almost 1800 square feet. Hardwood floors. High ceilings and lots of natural light. Spacious country kitchen with breakfast bar, ample storage space, and attached dining area. The large primary and bedroom two are on the main level. Upstairs has full bath, a bonus room, and bedroom three - perfect for a roommate or older child. TWO living spaces, giving plenty of personal space for comfortable living. Covered front porch for alittle front porch sitt'en. Unique inlayed stone backyard with firepit and mini storage barn, as well as, fenced in privacy fence for your pets. Washer and Dryer included. Many personal property items are available to purchase. Easy walk, bike ride, or golf cart ride to downtown Franklin's restaurants, pubs, walking trails, dog park and more!
Property Features
Property Type: Residential - Single Family
Cooling: Central Air, Window Unit(s)
Heating: Natural Gas, Gravity
Home Style: Traditional
Lot Size: 0.07 Acres
Stories: 2.0
Taxes: $1,856
Year Built: 1897
Appliances
Dishwasher
Dryer
Disposal
Exhaust Fan
Microwave
Gas Oven
Range Hood
Refrigerator
Washer
Feature Descriptions
Basement: Cellar
Bath: 1(Full-Main), 1(Full-Upper)
Days on Site: 18
Eating Area: Dining Combo/Kitchen
Exterior: Vinyl Siding
ExteriorFeatures: Storage Shed
Foundation: Cellar
InteriorFeatures: Breakfast Bar, High Ceilings, Hardwood Floors, Hi-Speed Internet Availbl, Eat-in Kitchen
Outbuilding(s): Yes
Total Rooms: 10
Utility Options: Cable Connected, Electricity Connected, Natural Gas Connected, Sewer Connected, Water Connected
Water: Public
Room Sizes
Primary Bedroom: 16x17
Kitchen: 25x13
Laundry: 14x04
Family Room: 27x16
Bedroom 2: 13x14
Bedroom 3: 16x13
Bonus Room: 27x13
Local Schools
High School: Franklin Community High School
Middle School: Franklin Community Middle School
Listed By / Shown By
Listed By
Agency Name: Keller Williams Indy Metro Partners
Agency Phone: 317-738-4663
Shown By
Agent Name: Jared McCormick
Agent Phone: (317) 340-4636
Agency Title: Key Realty

Estimate Your Payment
Estimated Payment
$ 1,490.65 per month $1,269.77 Principal & Interest $154.67 Property Tax $66.21 Homeowner's Insurance
197 Hurricane Street | MLS# 22116638
This single family home located at 197 Hurricane Street, Franklin, IN 46131 is currently listed for sale with an asking price of $227,000. This property was built in 1897 and has 3 bedrooms and 2 full baths with 1954 sq. ft. Hurricane Street is located in the Hamilton subdivision. Search Hamilton real estate on jaredmccormick.ikeyrealty.com today.