
BEDS4
BATHS2 full 1 partial
SQUARE FEET2,906
MLS#22126003
STATUSActive
PROPERTY TYPEResidential - Single Family
SUBDIVISIONMaplewood At Huntzinger
Property Description
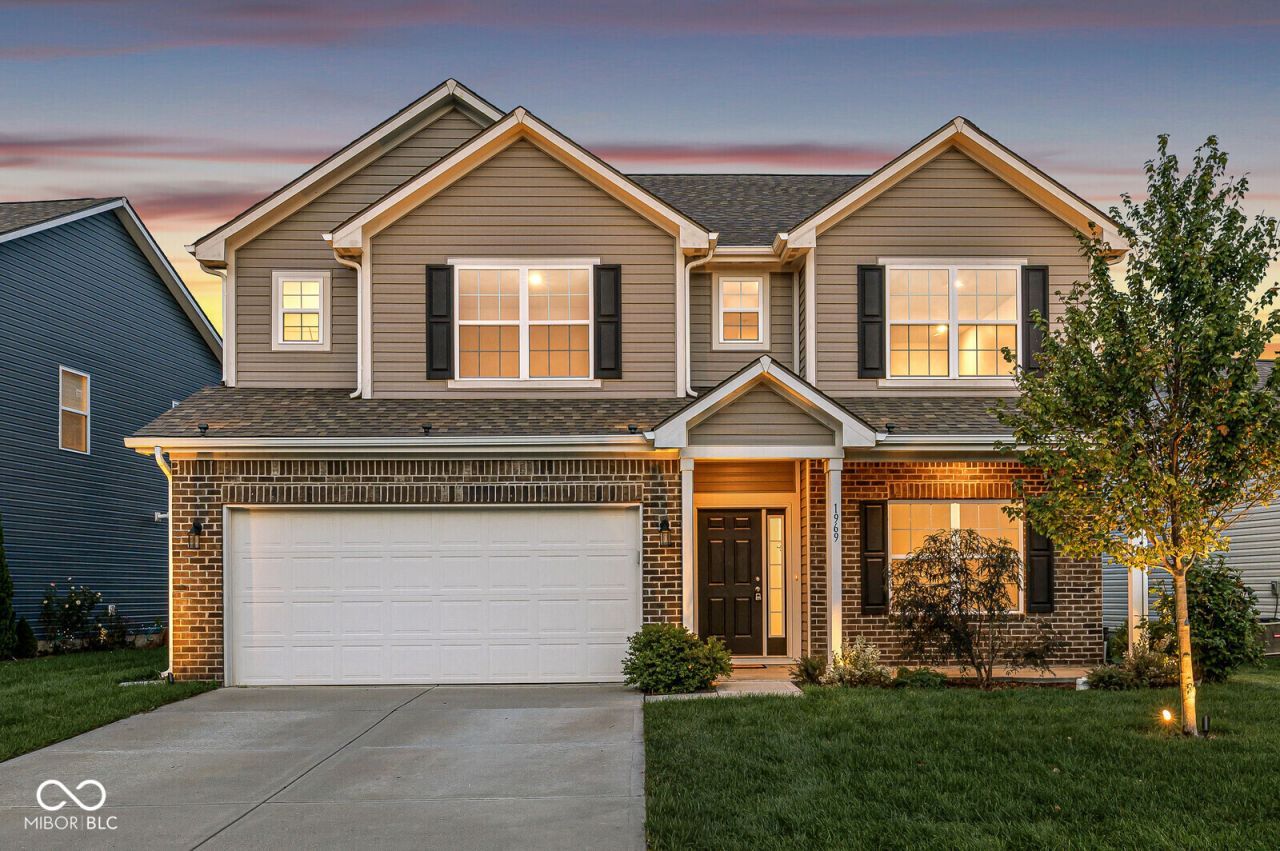
You will be impressed with this better than new 4 bedroom 2 1/2 bath home with 9ft ceilings, open floor plan, spacious kitchen w/ island, solid surface tops, backsplash, walkin pantry & all appliances stay including the washer/dryer. Great room has lots of windows, flex room could be an office or dining room. Loft area upstairs. Primary has his/her closets, double sinks & shower. 3 additional bedrooms are roomy & each have walk in closets. Wonderful fenced backyard w/ patio & exterior lighting. Irrigation system. Oversized garage, one bay in 32 ft deep & the other is 26ft deep. This home shows pride of ownership. Close to all the conveniences.
Property Features
Property Type: Residential - Single Family
Cooling: Central Air
Garage: 2
Heating: Forced Air, Natural Gas
Home Style: Traditional
Lot Size: 0.17 Acres
Stories: 2.0
Taxes: $3,302
Year Built: 2021
Appliances
Dishwasher
Dryer
Electric Water Heater
Disposal
MicroHood
Electric Oven
Refrigerator
Washer
Feature Descriptions
Bath: 2(Full-Upper), 1(Half-Main)
Days on Site: 6
Eating Area: Dining Combo/Great Room, Formal Dining Room
Equipment: Irrigation Equipment, Smoke Alarm
Exterior: Brick, Vinyl Siding
ExteriorFeatures: Sprinkler System
Formal Dining: Yes
Foundation: Slab
Garage/Parking Infromation: Finished Garage, Garage Door Opener, Keyless Entry
InteriorFeatures: Attic Access, Bath Sinks Double Main, Breakfast Bar, High Ceilings, Kitchen Island, Paddle Fan, Walk-In Closet(s)
Total Rooms: 9
Utility Options: Electricity Connected, Natural Gas Connected, Sewer Connected, Water Connected
Water: Public
Room Sizes
Great Room: 24x16
Dining Room: 12x12
Kitchen: 17x12
Laundry: 11x6
Primary Bedroom: 18x15
Bedroom 2: 14x11
Bedroom 3: 15x11
Bedroom 4: 13x12
Loft: 18x15
Listed By / Shown By
Listed By
Agency Name: F.C. Tucker Company
Agency Phone: 317-776-0200
Shown By
Agent Name: Jared McCormick
Agent Phone: (317) 340-4636
Agency Title: Key Realty

Estimate Your Payment
Estimated Payment
$ 2,628.73 per month $2,236.93 Principal & Interest $275.17 Property Tax $116.64 Homeowner's Insurance
1969 Cold Springs Drive | MLS# 22126003
This single family home located at 1969 Cold Springs Drive , Pendleton, IN 46064 is currently listed for sale with an asking price of $399,900. This property was built in 2021 and has 4 bedrooms and 2 full and 1 partial baths with 2906 sq. ft. Cold Springs Drive is located in the Maplewood At Huntzinger subdivision. Search Maplewood At Huntzinger real estate on jaredmccormick.ikeyrealty.com today.