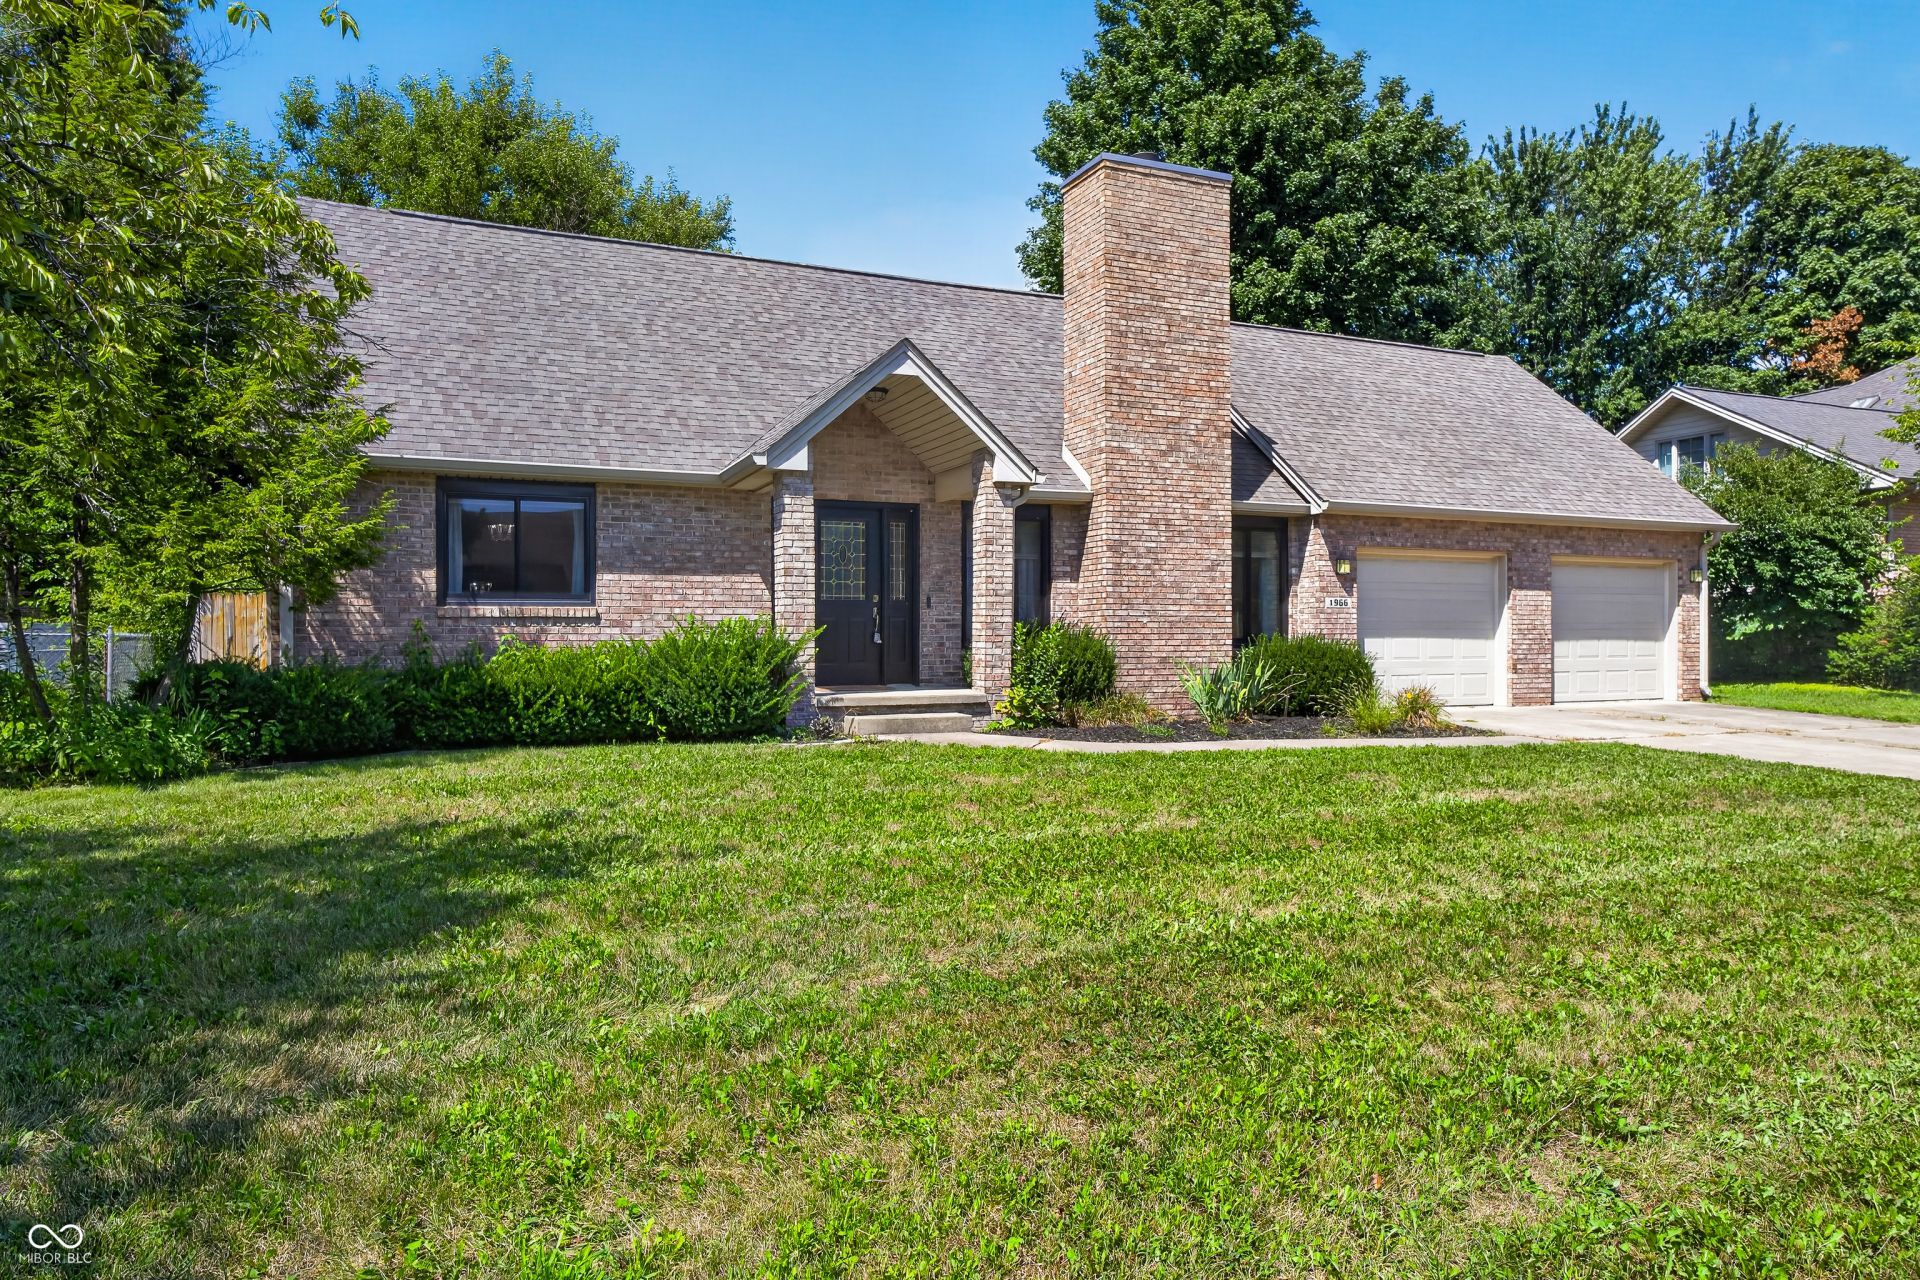

BEDS4
BATHS2 full
SQUARE FEET1,925
MLS#22115323
STATUSActive
PROPERTY TYPEResidential - Single Family
SUBDIVISIONBroadmoor
Property Description
Welcome to this spacious, turn-key 4-bedroom, 2-bathroom brick gem situated in the highly desirable Broadmoor Estates. Designed for modern living and seamless entertaining, the open-concept layout is anchored by gorgeous wide-plank LVP flooring that spans the entire main level. The great room makes a lasting first impression with soaring vaulted ceilings and a charming classic brick fireplace that serves as a warm focal point. The bright, airy kitchen seamlessly transitions into the dining area, framed by views of the private, fully fenced backyard-creating an ideal setting for both everyday meals and weekend gatherings. The main floor offers exceptional convenience with a dedicated primary bedroom, a full bathroom, and a generous laundry room, allowing for effortless main-level living. Upstairs, three additional spacious bedrooms and a second full bath offer great versatility for guest rooms, a home office, or extra storage. Complete with an attached 2-car garage, this home beautifully combines comfort, style, and function.
Property Features
Property Type: Residential - Single Family
Cooling: Central Air
Fireplaces: 1
Garage: 2
Heating: Forced Air, Natural Gas
Home Style: Contemporary
Lot Size: 0.21 Acres
Stories: 1.5
Taxes: $3,012
Year Built: 1993
Appliances
Dishwasher
Disposal
Microwave
Gas Oven
Refrigerator
Water Heater
Feature Descriptions
Bath: 1(Full-Main), 1(Full-Upper)
Days on Site: 7
Eating Area: Dining Combo/Kitchen
Equipment: Smoke Alarm
Exterior: Vinyl With Brick
Fireplace: Family Room, Gas Starter
Foundation: Crawl Space
InteriorFeatures: Attic Access, Bath Sinks Double Main, Ceiling Vaulted
Total Rooms: 7
Water: Public
Room Sizes
Living Room: 17x17
Kitchen: 12x10
Primary Bedroom: 13x14
Bedroom 2: 12x12
Bedroom 3: 15x12
Bedroom 4: 18x11
Utility Room: 13x10
Dining Room: 9x10
Local Schools
High School: Columbus North High School
Middle School: Northside Middle School
Elementary School: Parkside Elementary School
Listed By / Shown By
Listed By
Agency Name: F.C. Tucker Real Estate Experts
Agency Phone: 812-418-8522
Shown By
Agent Name: Jared McCormick
Agent Phone: (317) 340-4636
Agency Title: Key Realty

Estimate Your Payment
Estimated Payment
$ 2,119.61 per month $1,776.00 Principal & Interest $251.00 Property Tax $92.60 Homeowner's Insurance
1966 Broadmoor Lane | MLS# 22115323
This single family home located at 1966 Broadmoor Lane , Columbus, IN 47203 is currently listed for sale with an asking price of $317,500. This property was built in 1993 and has 4 bedrooms and 2 full baths with 1925 sq. ft. Broadmoor Lane is located in the Broadmoor subdivision. Search Broadmoor real estate on jaredmccormick.ikeyrealty.com today.