
BEDS5
BATHS3 full 1 partial
SQUARE FEET3,194
MLS#22118387
STATUSPending
PROPERTY TYPEResidential - Single Family
SUBDIVISIONTimbers
Property Description
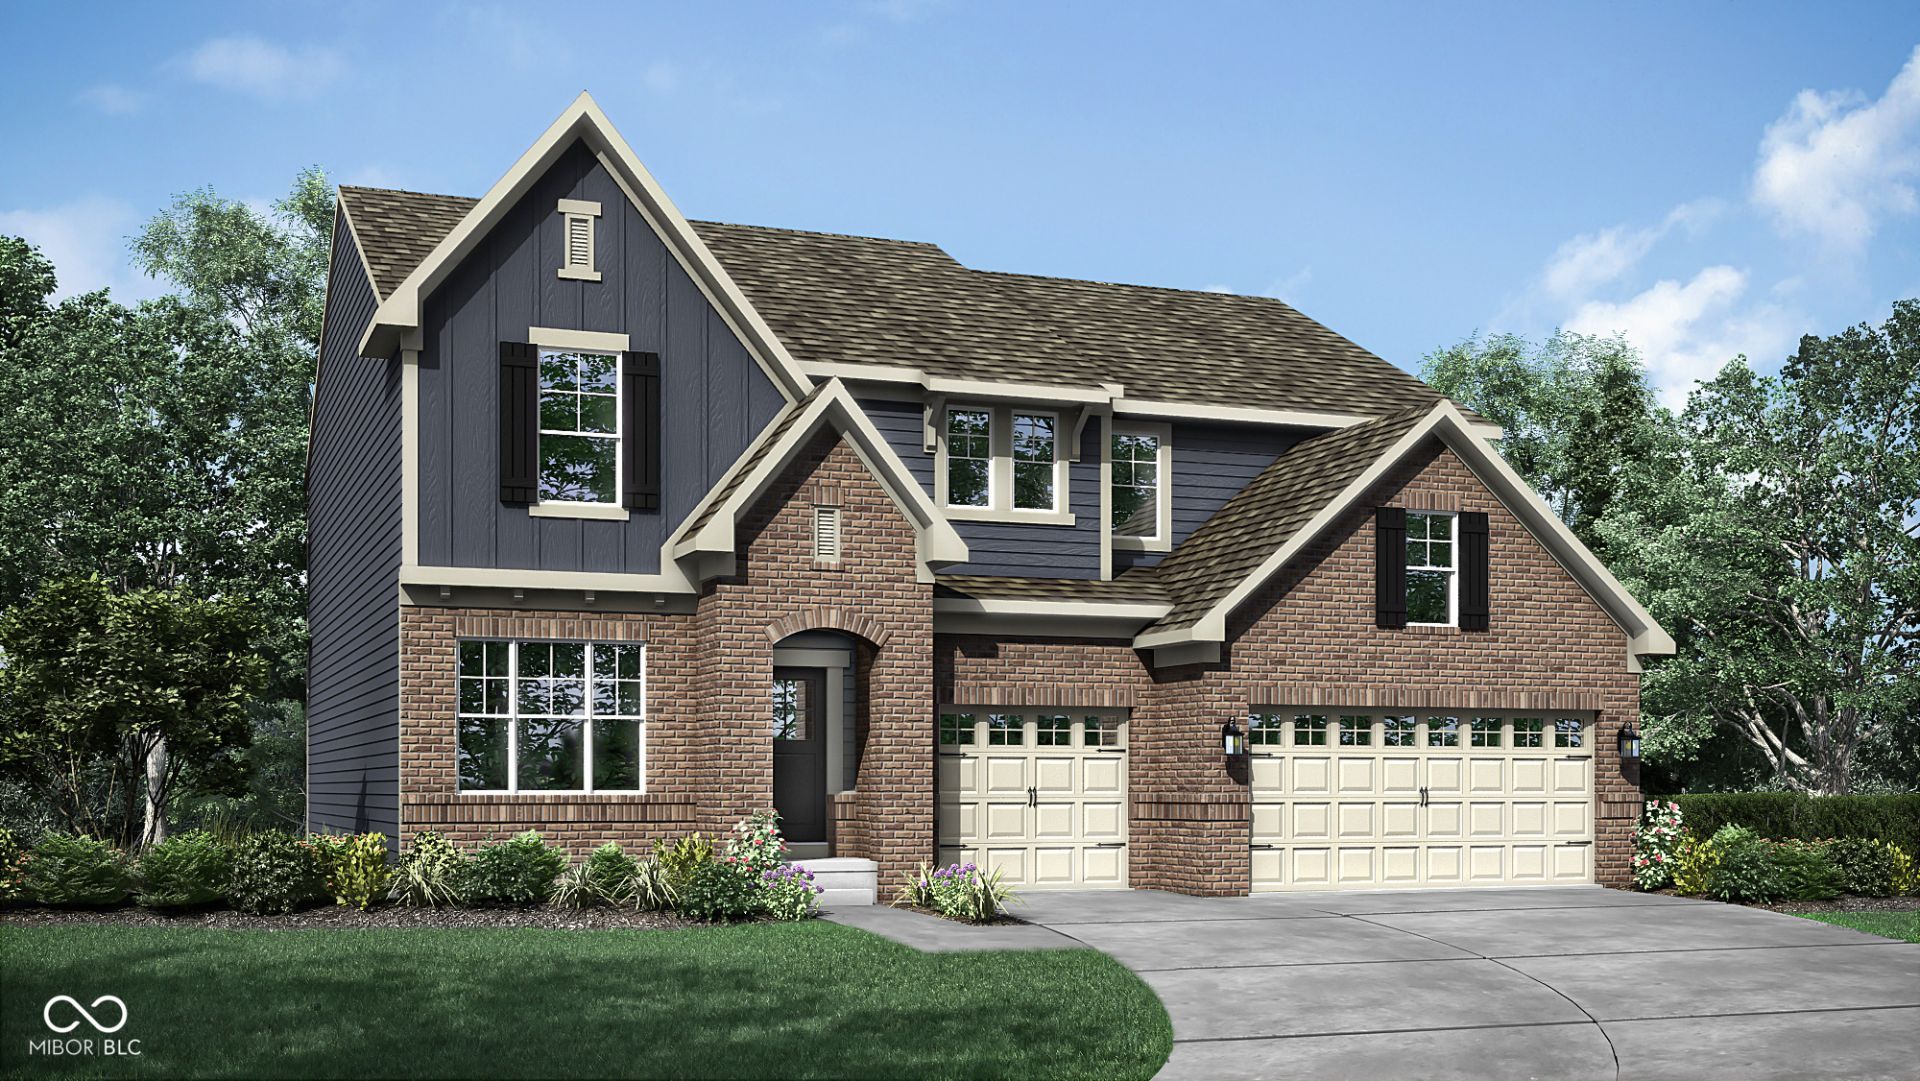
The Fairmont offers an exceptional blend of timeless design, open-concept living, and thoughtfully designed spaces that combine everyday comfort with elevated style. A welcoming front porch leads into a spacious foyer, where a private study creates the perfect setting for a home office, library, or creative workspace. The dramatic two-story great room is filled with natural light from expansive windows and features an elegant electric fireplace as the focal point of the home's open living area. The gourmet kitchen is designed for both functionality and entertaining, offering a large center island, walk-in pantry, abundant cabinetry, and seamless flow into the dining area and vaulted morning room. Just beyond, the covered patio extends the living space outdoors for effortless indoor-outdoor living. A main-level bedroom with a walk-in closet and adjacent full bath provides exceptional flexibility for guests, a home office, or other uses. A powder room, additional storage, and a three-car garage complete the first floor. Upstairs, an open loft overlooking the great room offers versatile space for a media room, recreation area, or lounge. The spacious primary suite features a tray ceiling, a large walk-in closet, and a spa-inspired bath with dual vanities, a large tiled shower, and a private water closet. Three additional bedrooms, each with walk-in closets, share a well-appointed full bath, while the centrally located laundry room adds everyday convenience. Combining quality craftsmanship, soaring ceilings, and flexible living spaces, the Fairmont delivers a thoughtfully designed floor plan with the comfort, functionality, and timeless appeal to complement a variety of lifestyles. *Photos/Tour of model may show features not selected in home.
Property Features
Property Type: Residential - Single Family
Cooling: Central Air
Fireplaces: 1
Garage: 3
Heating: Natural Gas, High Efficiency (90%+ AFUE )
Home Style: Traditional
Lot Size: 0.26 Acres
Stories: 2.0
Year Built: 2026
Appliances
Dishwasher
Electric Water Heater
Disposal
Microwave
Oven
Gas Oven
Range Hood
Refrigerator
Water Purifier
Feature Descriptions
Bath: 1(Full-Main), 2(Full-Upper), 1(Half-Main)
Days on Site: 16
Eating Area: Dining Combo/Kitchen
Equipment: Smoke Alarm
Exterior: Brick, Cement Siding
ExteriorFeatures: Smart Lock(s)
Fireplace: Electric, Great Room
Foundation: Slab
Garage/Parking Infromation: Keyless Entry
InteriorFeatures: Attic Access, Walk-In Closet(s), Storage, Wood Work Painted, Kitchen Island, Pantry, Smart Thermostat
Total Rooms: 11
Water: Public
Room Sizes
Kitchen: 16x12
Dining Room: 16x12
Great Room: 17x17
Office: 11x10
Sun Room: 18x11
Bedroom 5: 13x12
Primary Bedroom: 16x15
Bedroom 2: 12x12
Bedroom 3: 12x12
Bedroom 4: 11x11
Loft: 11x21
Local Schools
High School: Noblesville High School
Middle School: Noblesville West Middle School
Elementary School: Hinkle Creek Elementary School
Listed By / Shown By
Listed By
Agency Name: Compass Indiana, LLC
Agency Phone: 317-339-2259
Shown By
Agent Name: Jared McCormick
Agent Phone: (317) 340-4636
Agency Title: Key Realty

Estimate Your Payment
Estimated Payment
$ 3,494.68 per month $3,321.49 Principal & Interest $0.00 Property Tax (data not provided by mls) $173.19 Homeowner's Insurance
19637 Service Berry Circle | MLS# 22118387
This single family home located at 19637 Service Berry Circle, Noblesville, IN 46062 is currently listed for sale with an asking price of $593,790. This property was built in 2026 and has 5 bedrooms and 3 full and 1 partial baths with 3194 sq. ft. Service Berry Circle is located in the Timbers subdivision. Search Timbers real estate on jaredmccormick.ikeyrealty.com today.